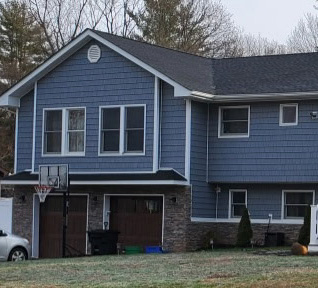
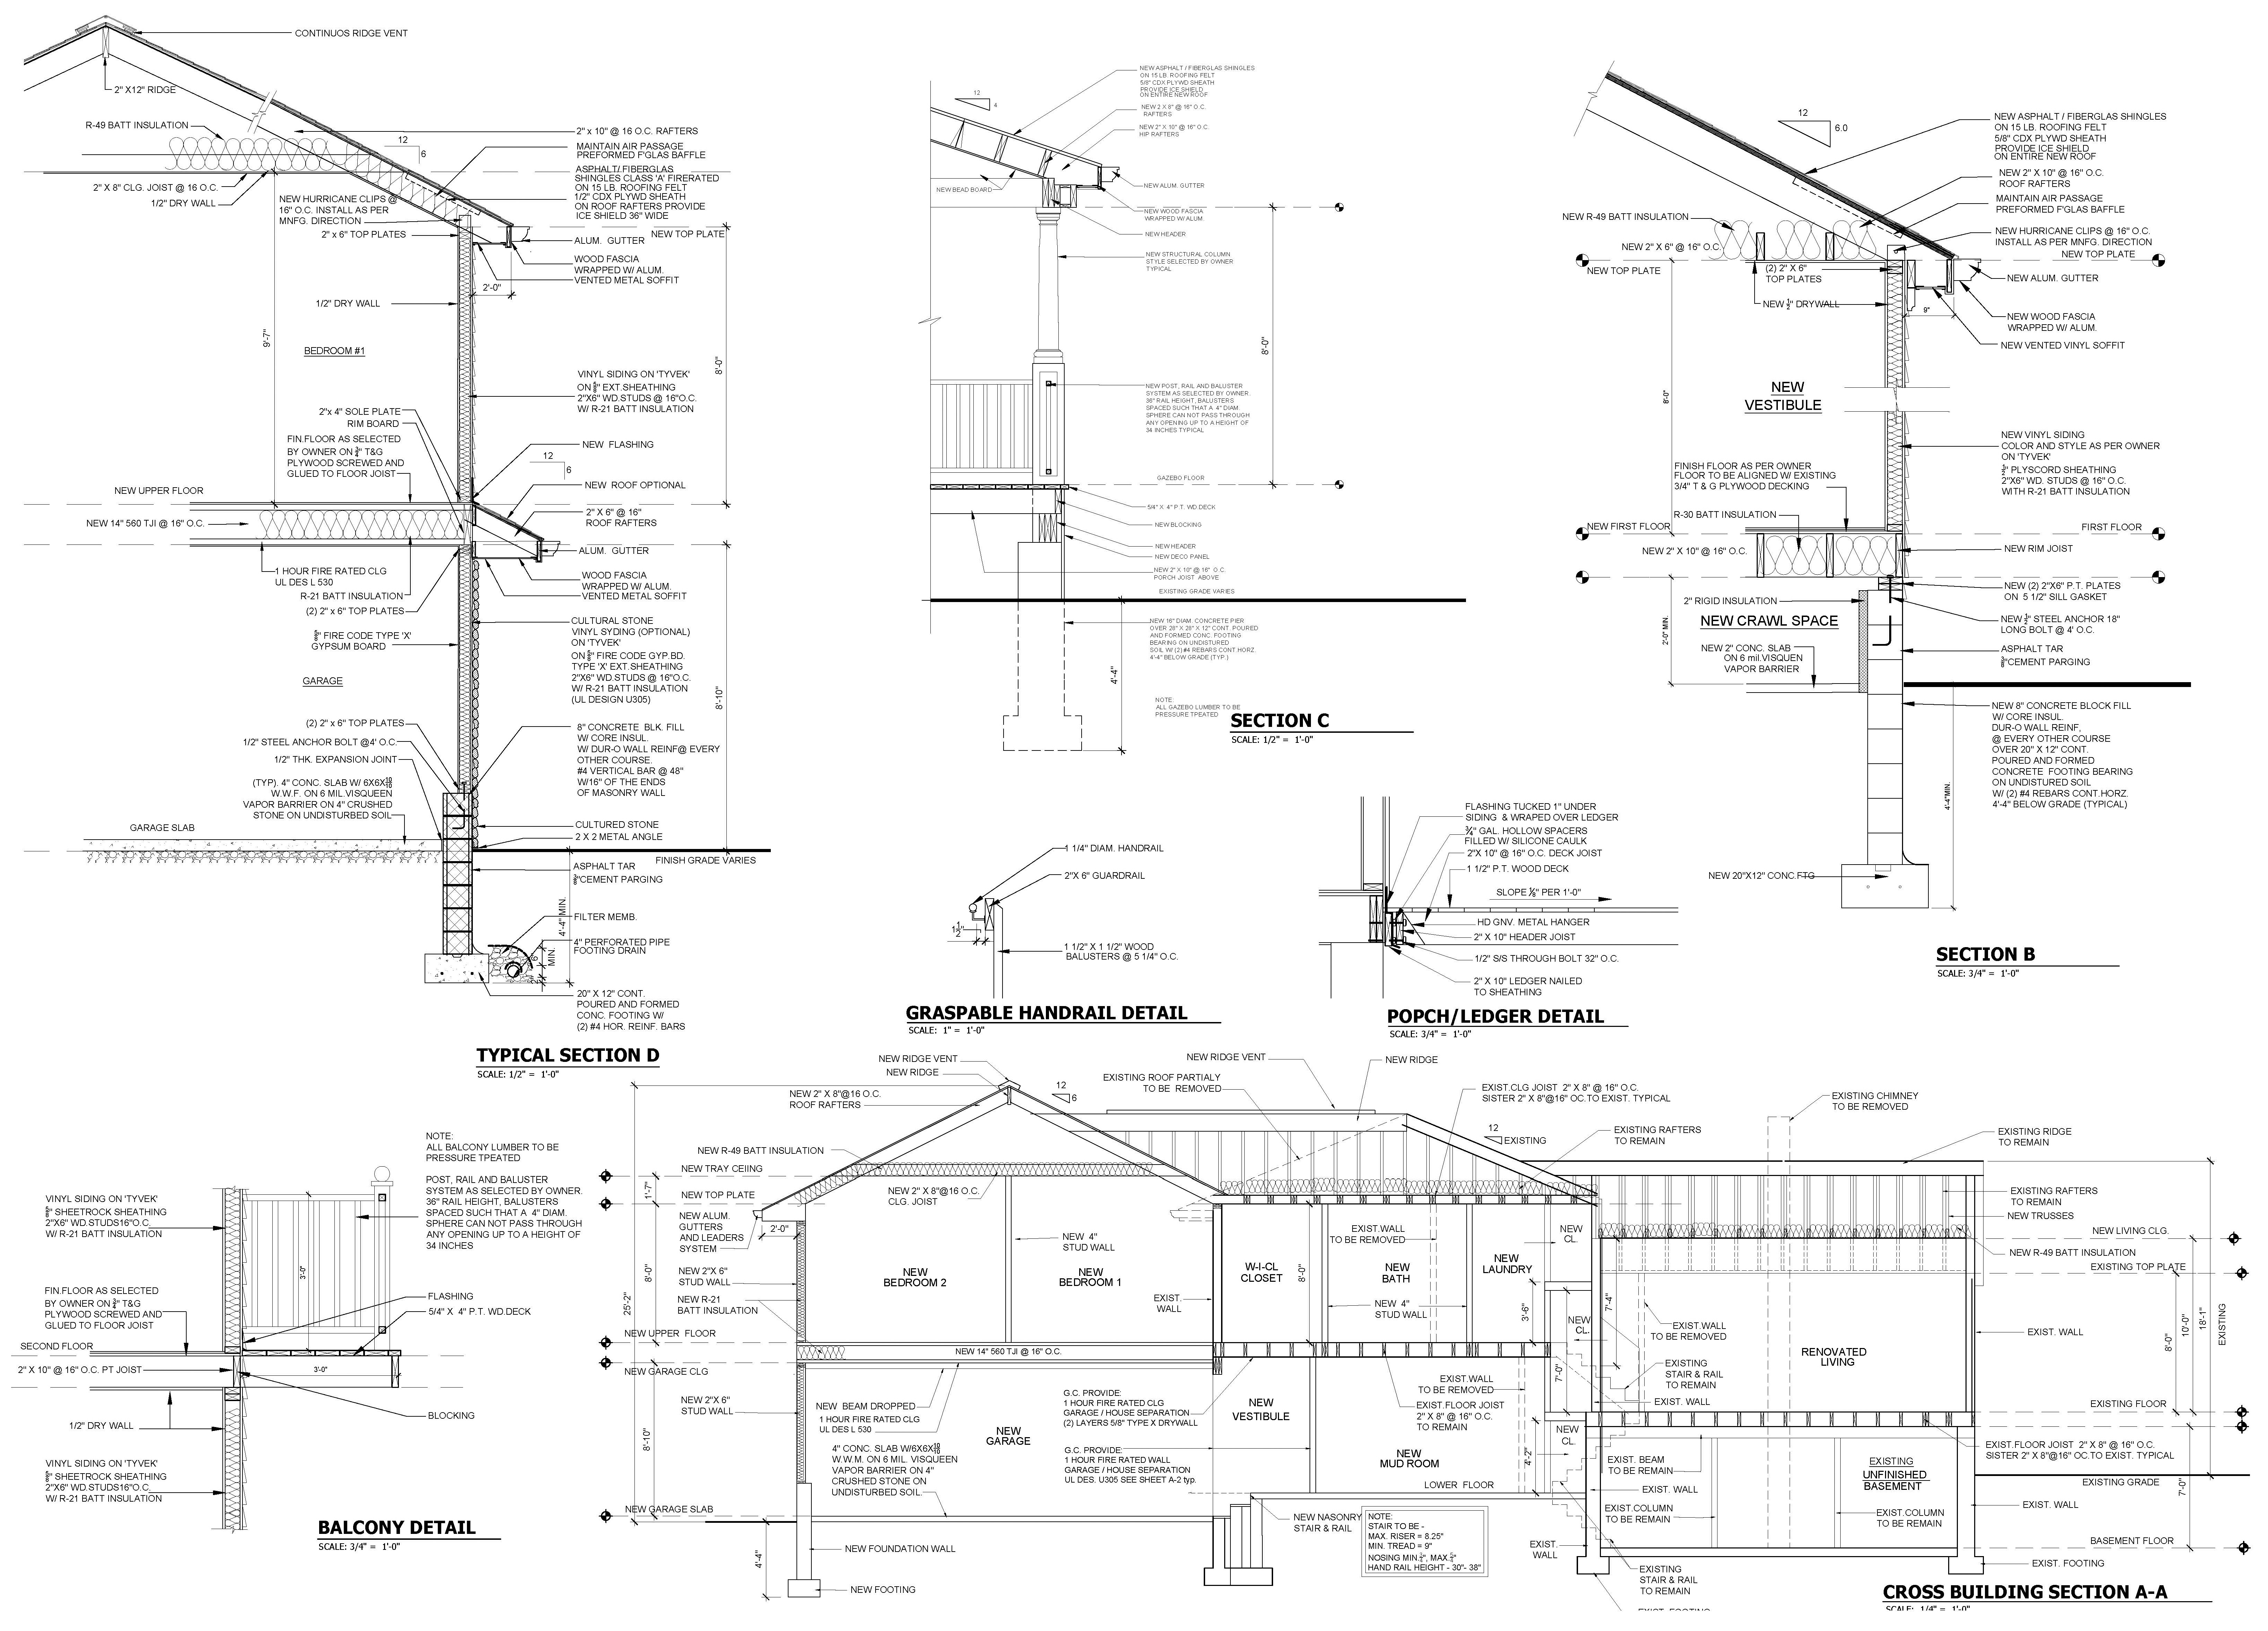
Comprehensive addition and alteration of an existing split-level residence, transforming the original three-bedroom, 1½-bath home into a three-bedroom in 3½-bath residence with significantly expanded living spaces.
The project included extensive interior reconfiguration, a new two-car garage, outdoor gazebo, and improvements throughout the home.
The design focused on creating a more spacious and functional residence while integrating the new additions with the existing structure.
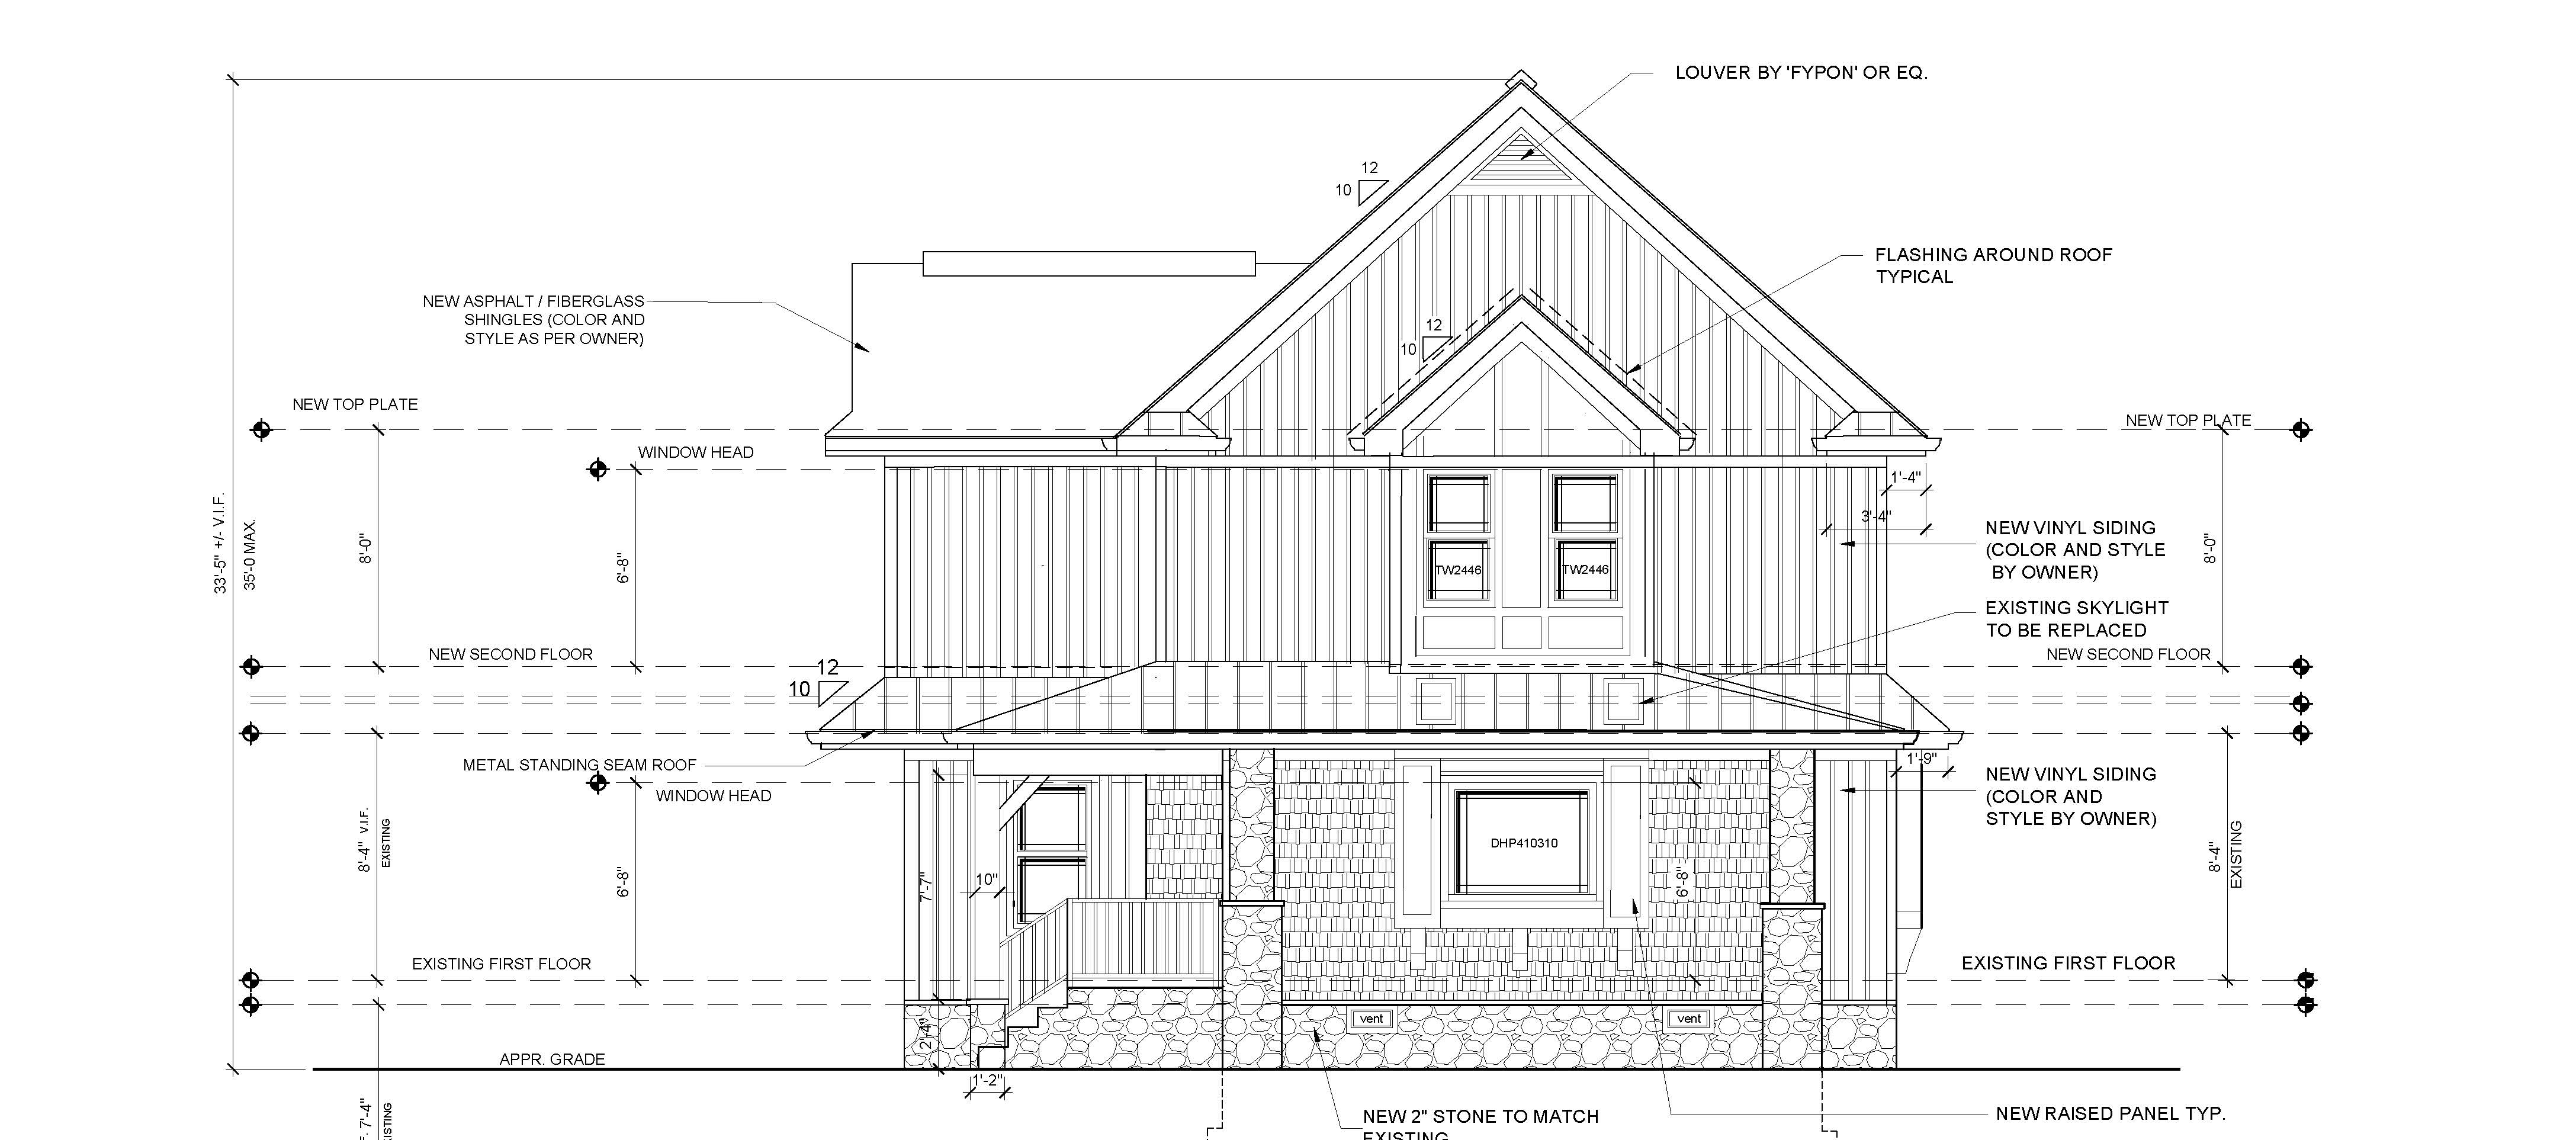
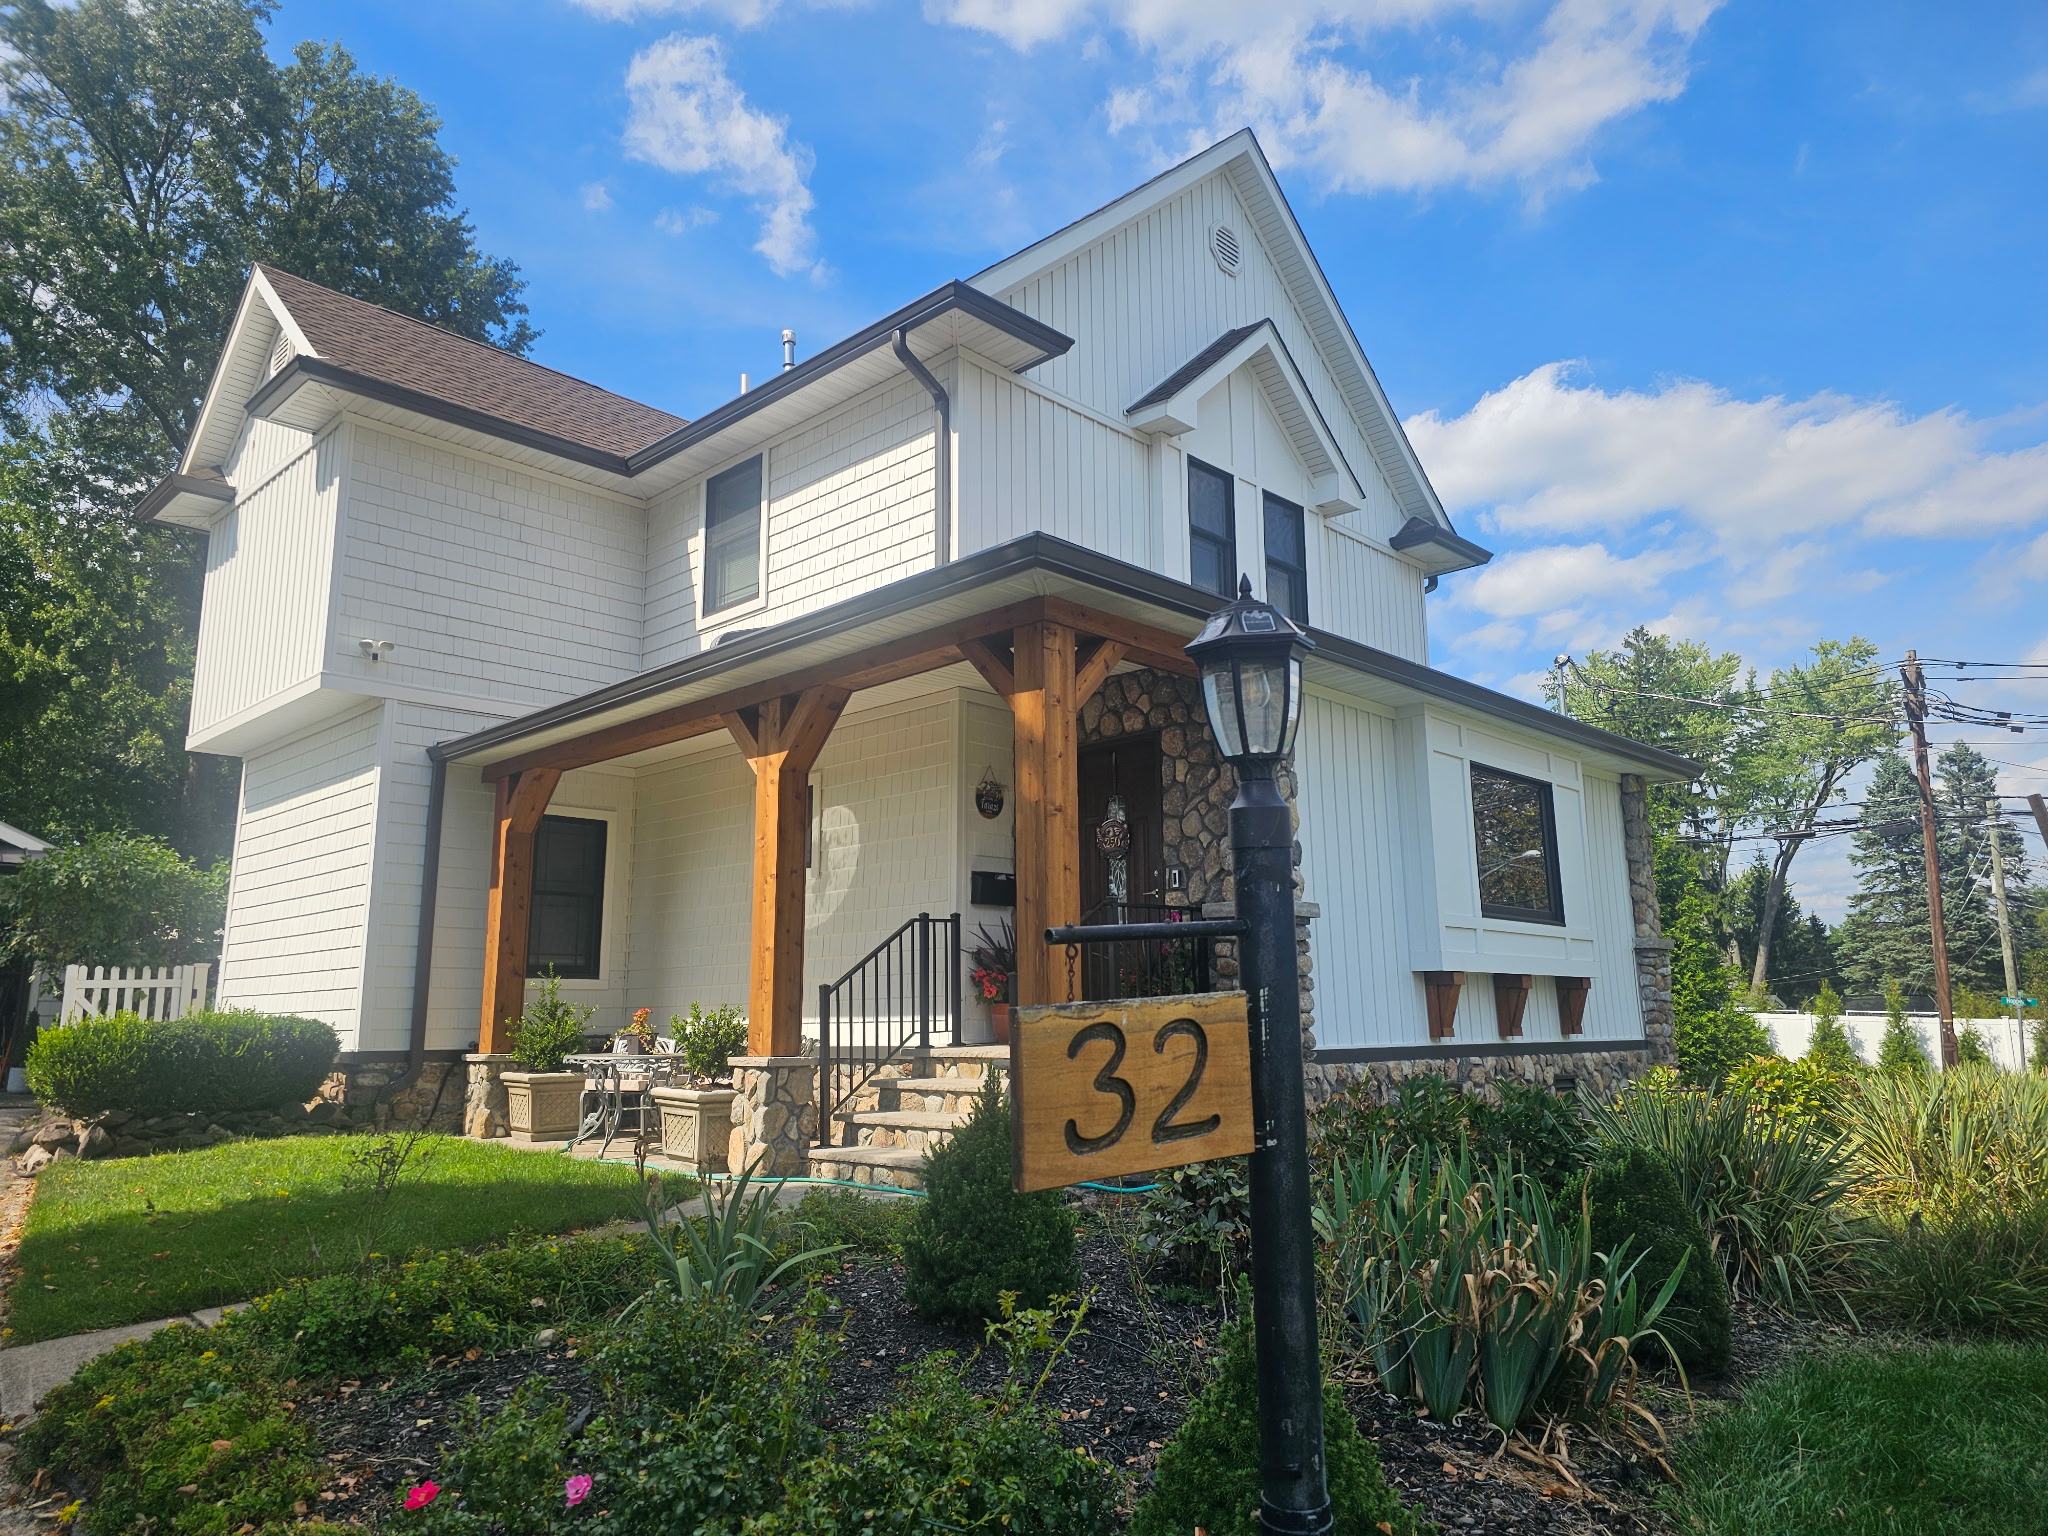
Extensive alteration and addition to an existing single-family residence, transforming the original two-bedroom, one-bath home into a four-bedroom, 3½-bath residence.
The project included first- and second-floor additions, extensive interior reconfiguration, a redesigned kitchen, a new covered front porch,
and an addition and alterations to the existing detached garage. The design significantly expanded the living space while creating a more functional and cohesive home.
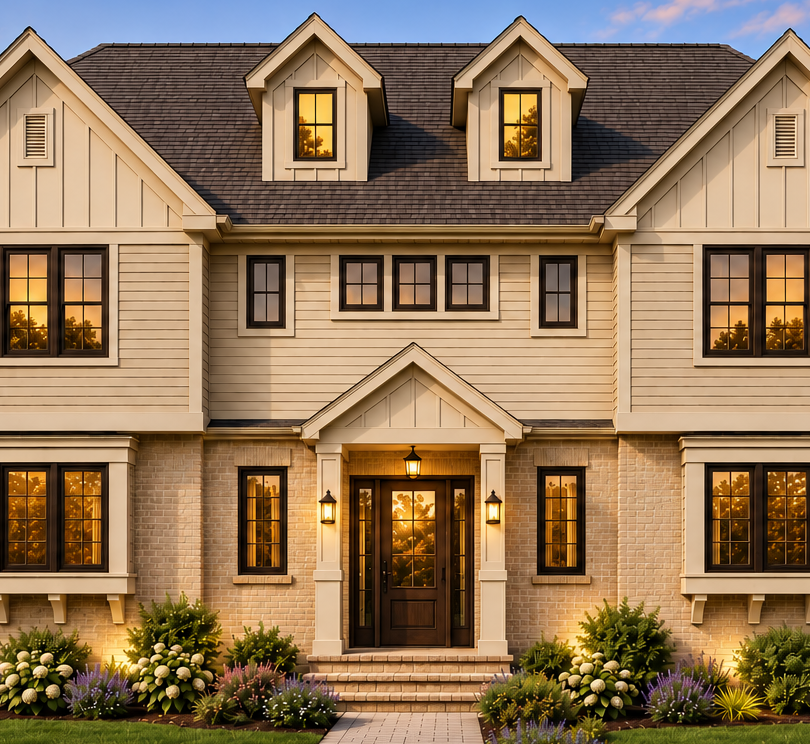
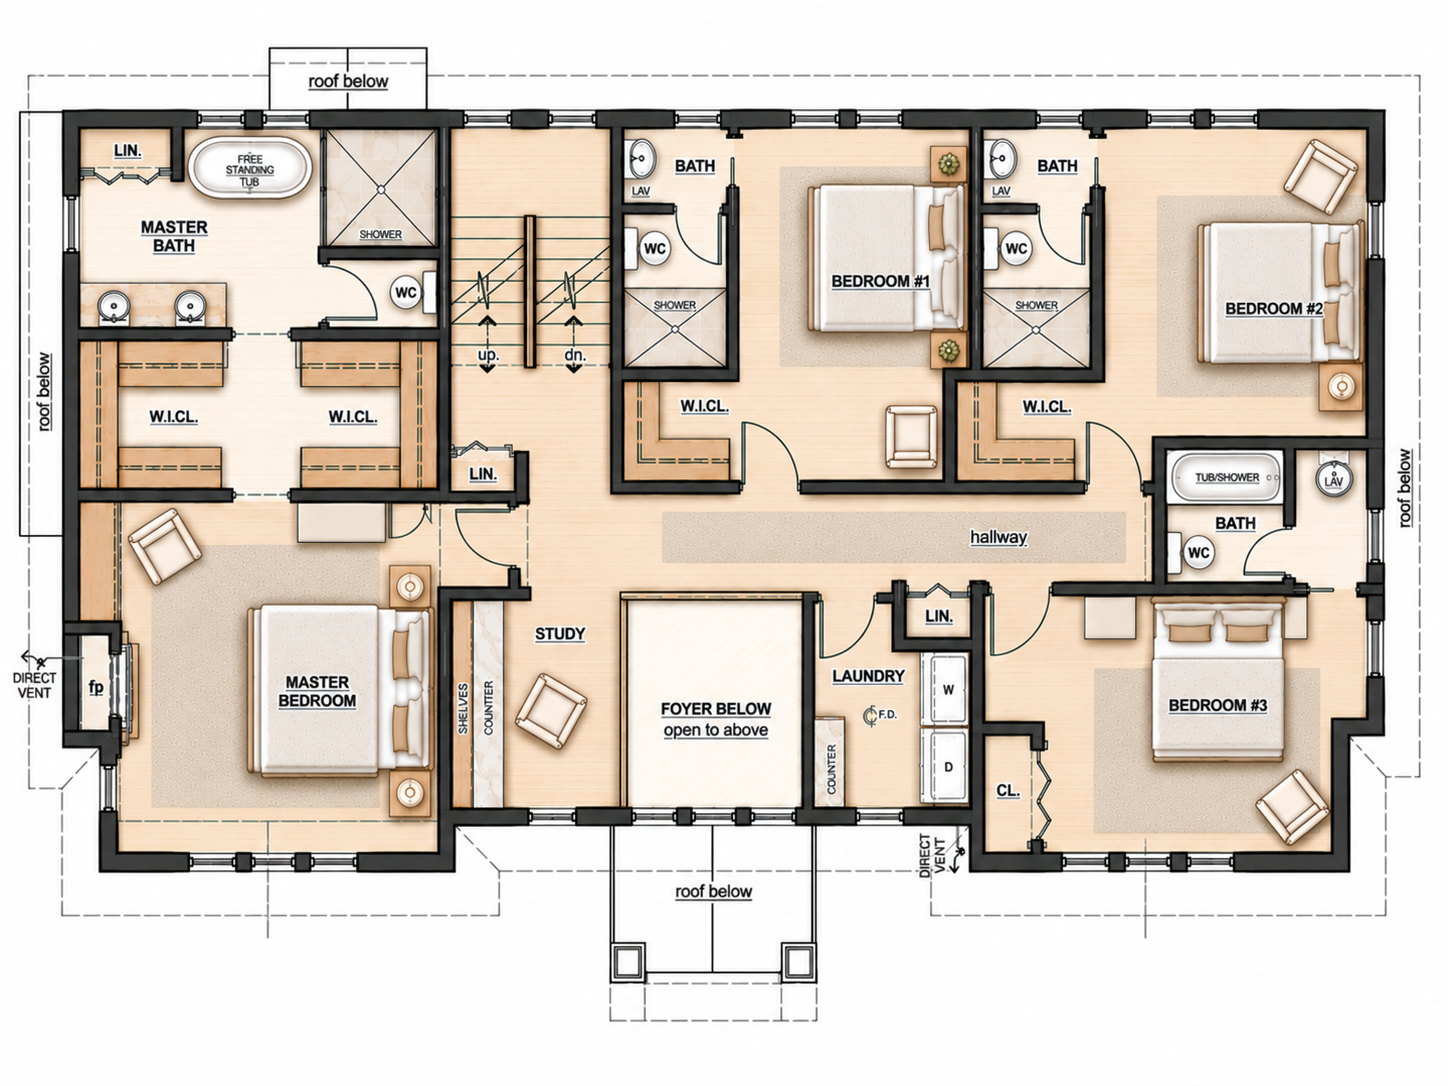
Design of a new custom single-family residence in Northern New Jersey featuring four bedrooms, 5½ bathrooms, a two-car garage, and a finished basement with a spacious family room.
The residence includes three fireplaces and thoughtfully designed living and entertaining spaces throughout. The design combines traditional residential character with a refined contemporary aesthetic, creating a functional and comfortable home for modern family living.
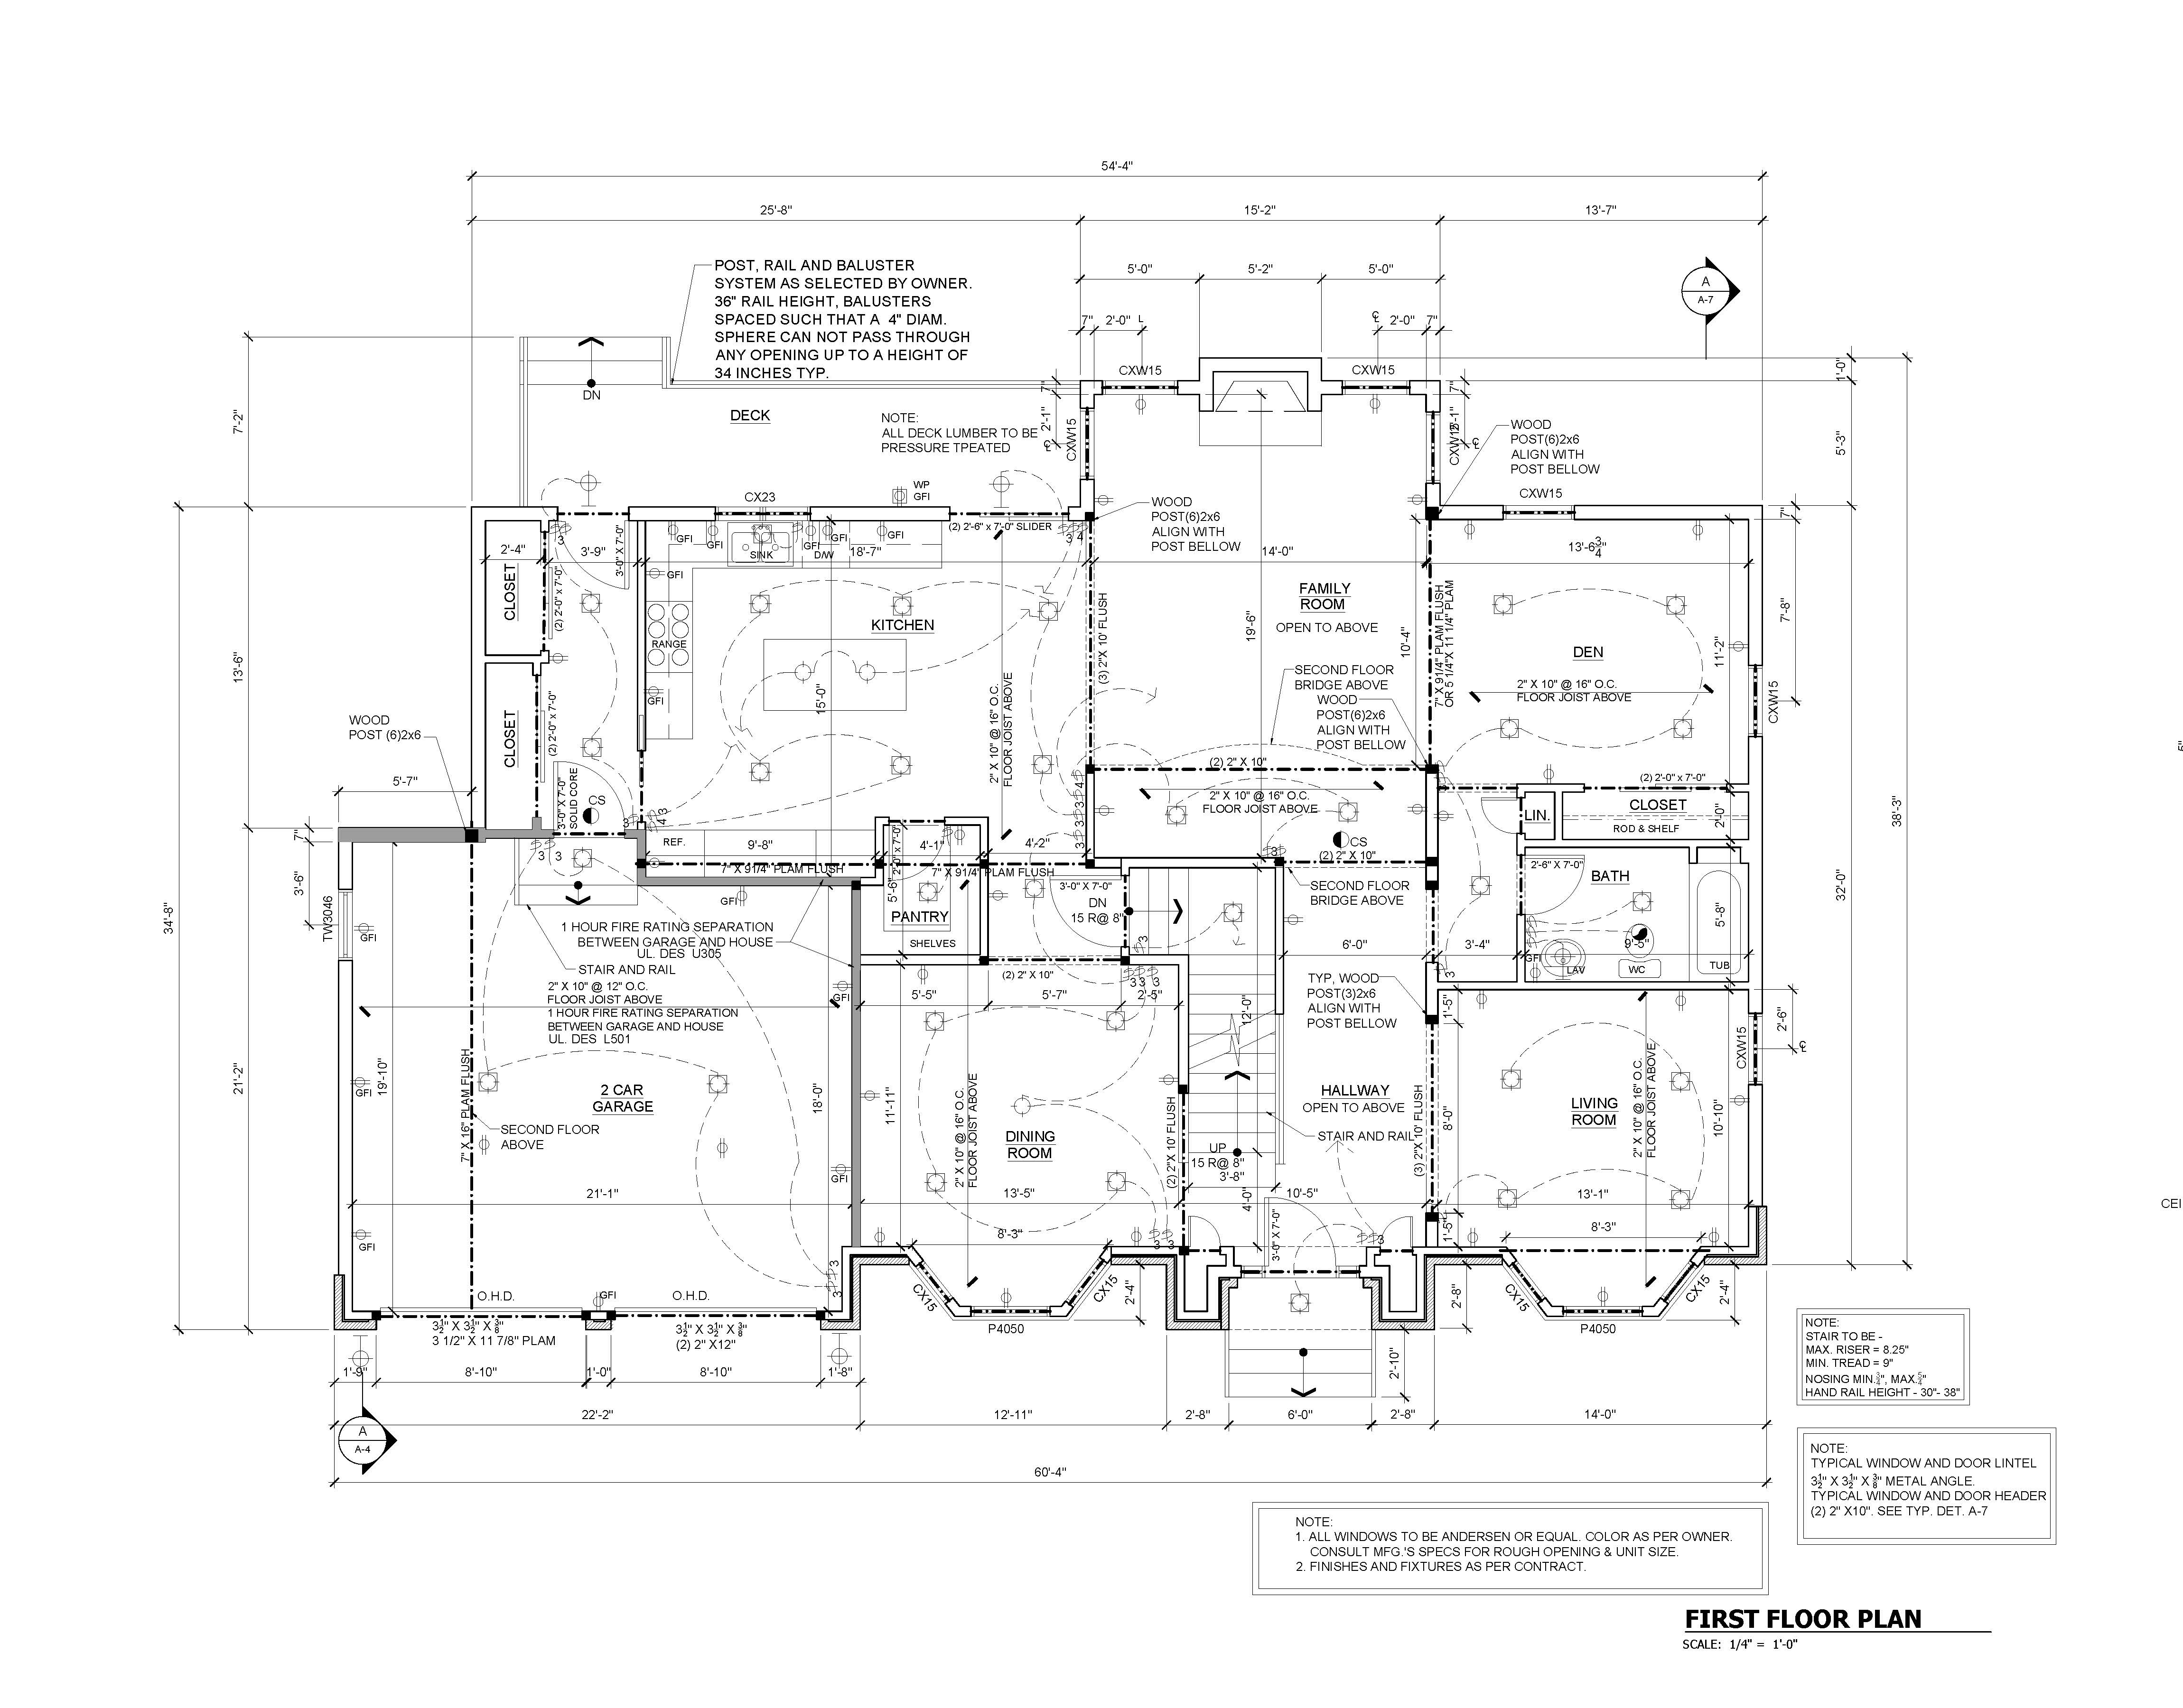
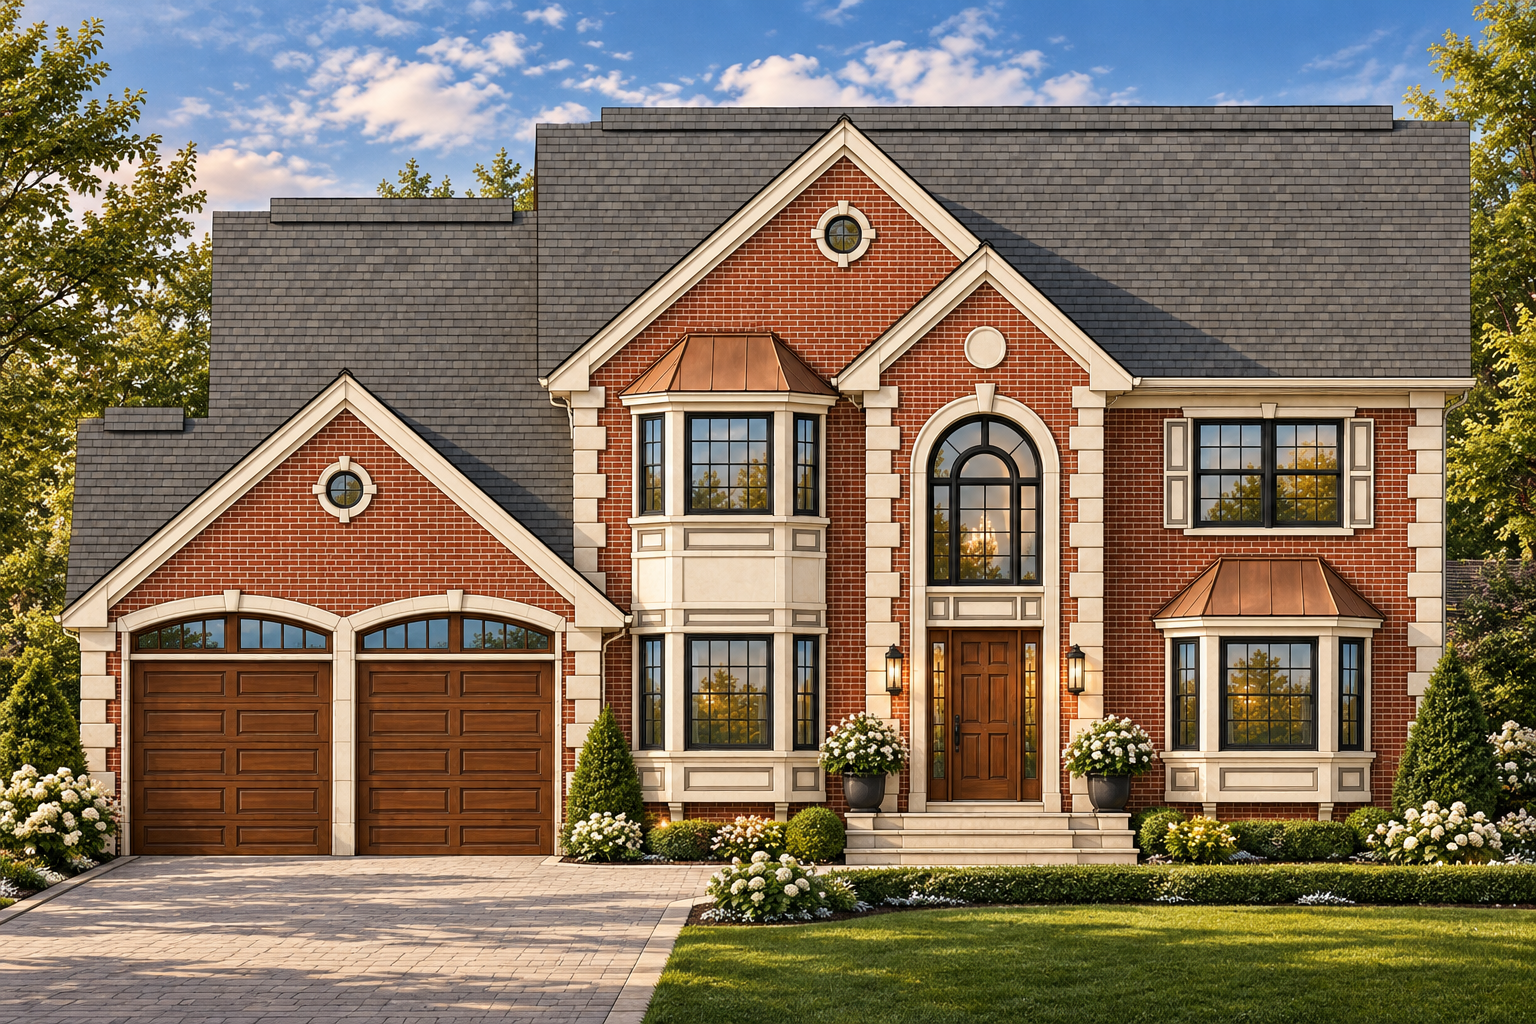
Design of a new custom single-family residence in Central New Jersey featuring four bedrooms, three bathrooms, and a two-car garage.
The home features a dramatic two-story family room with a wood-burning fireplace and a second-floor bridge overlooking the family room and foyer.
The design combines traditional architectural character with spacious, thoughtfully planned living areas for comfortable family living.
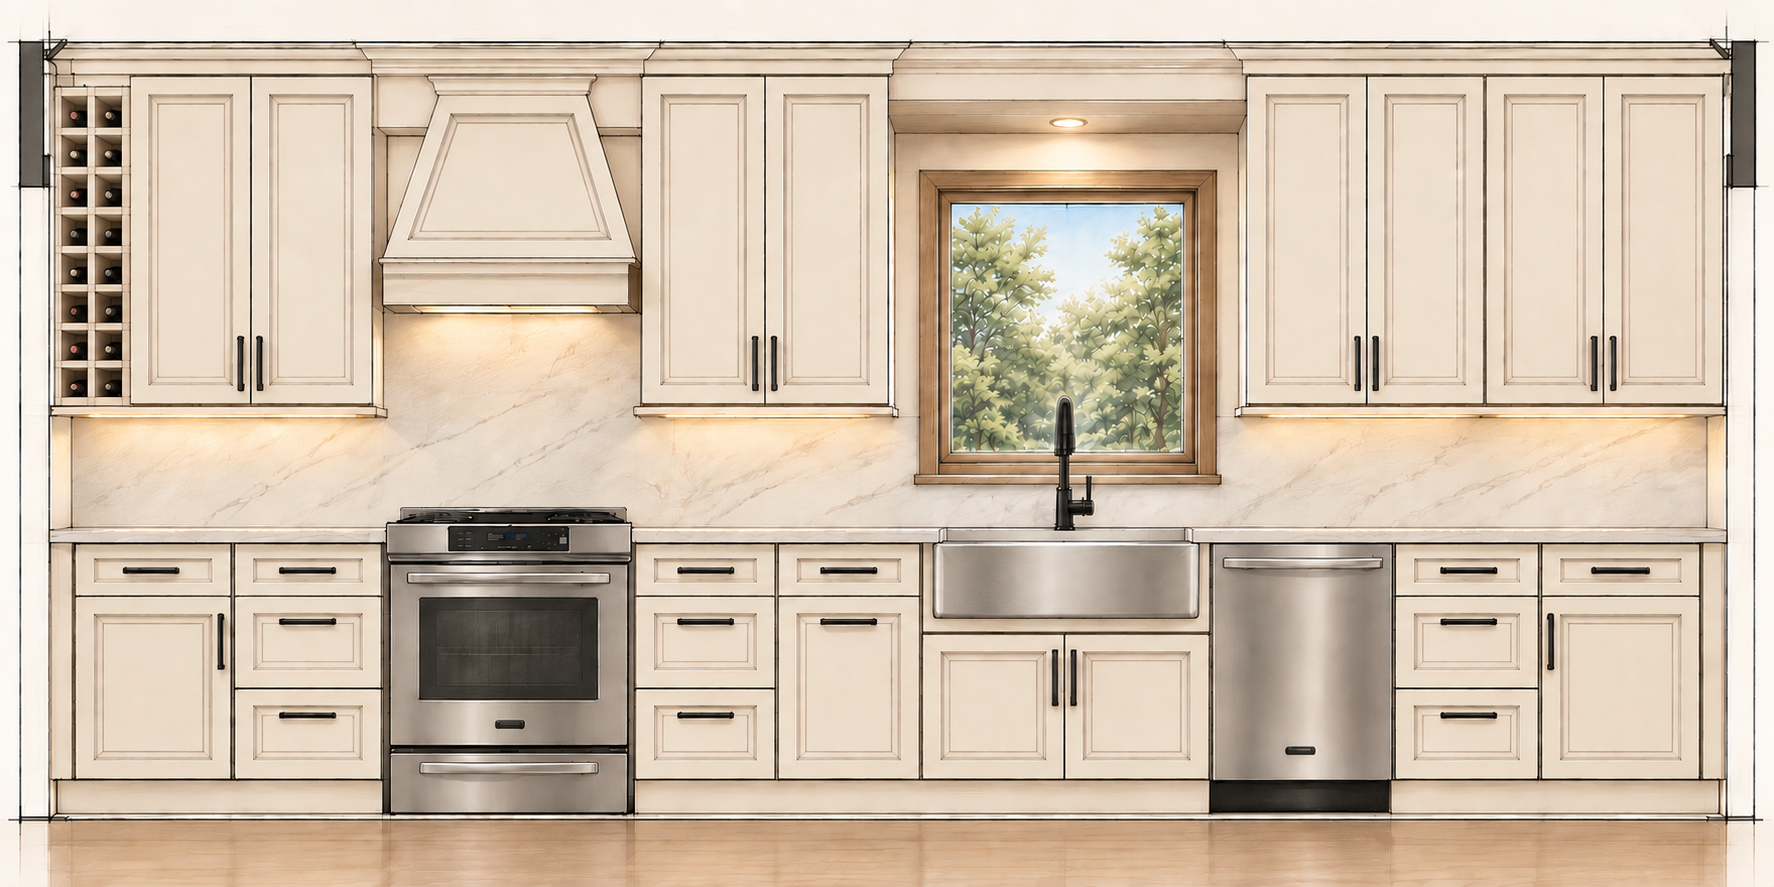
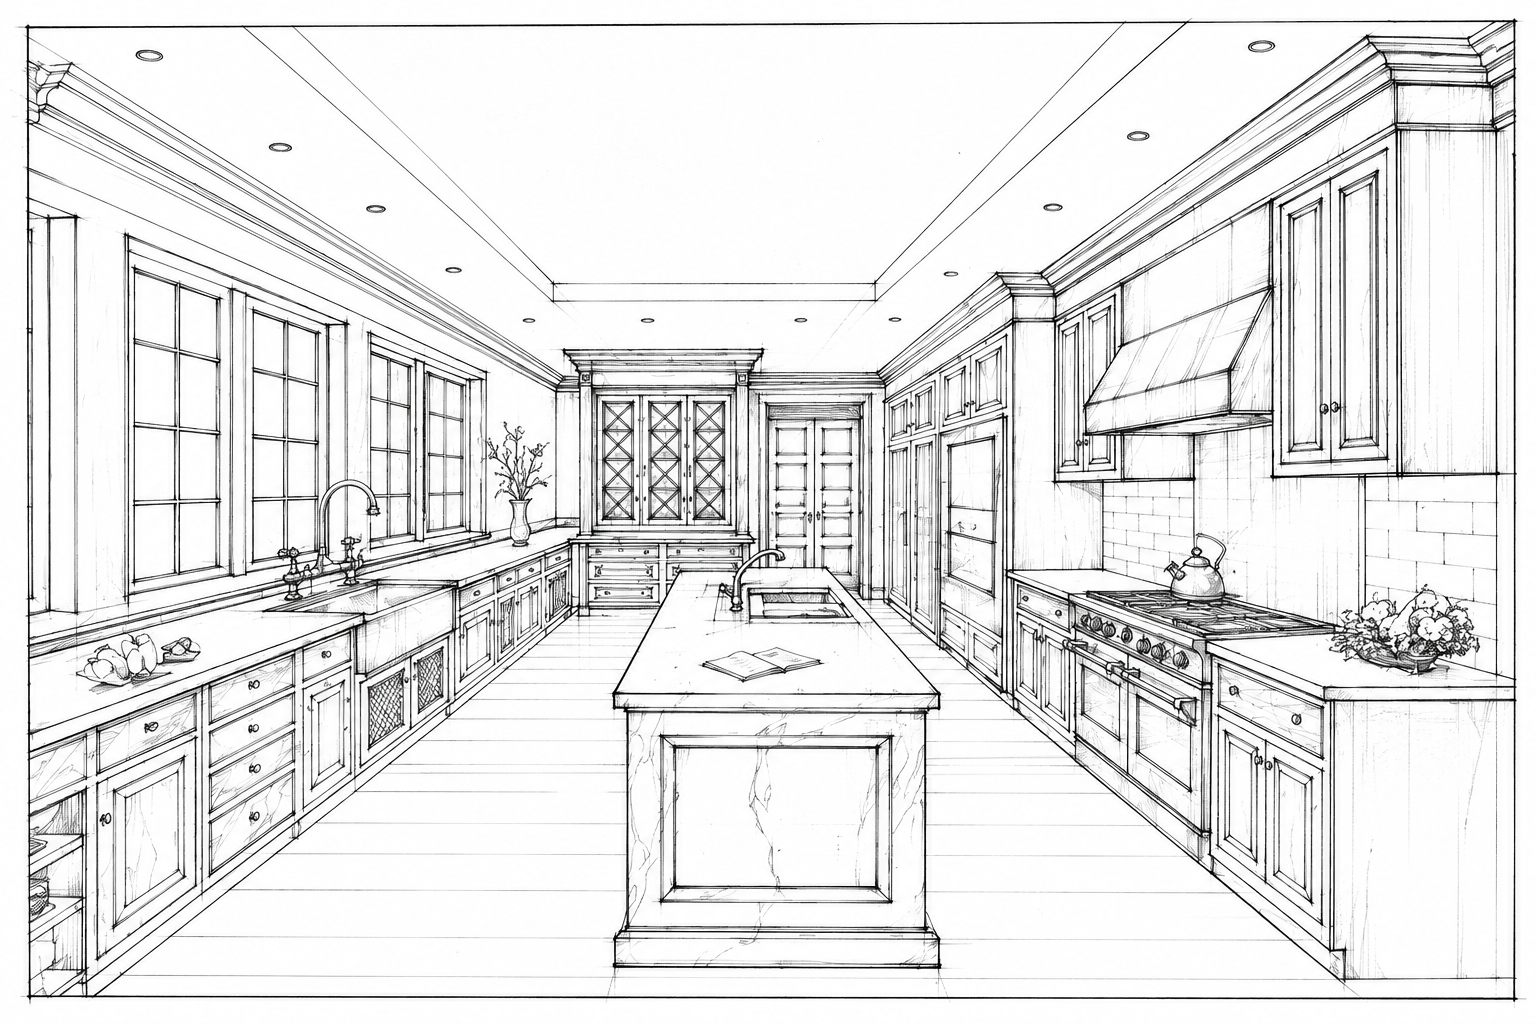
At DDAD, we transform interior spaces into masterfully crafted living experiences. By pairing traditional hand rendering with precise architectural detailing, we bring depth, character, and timeless refinement to every room.
From custom millwork and grand staircases to tailored kitchen and bath environments, our designs seamlessly balance elevated aesthetic vision with functional luxury.