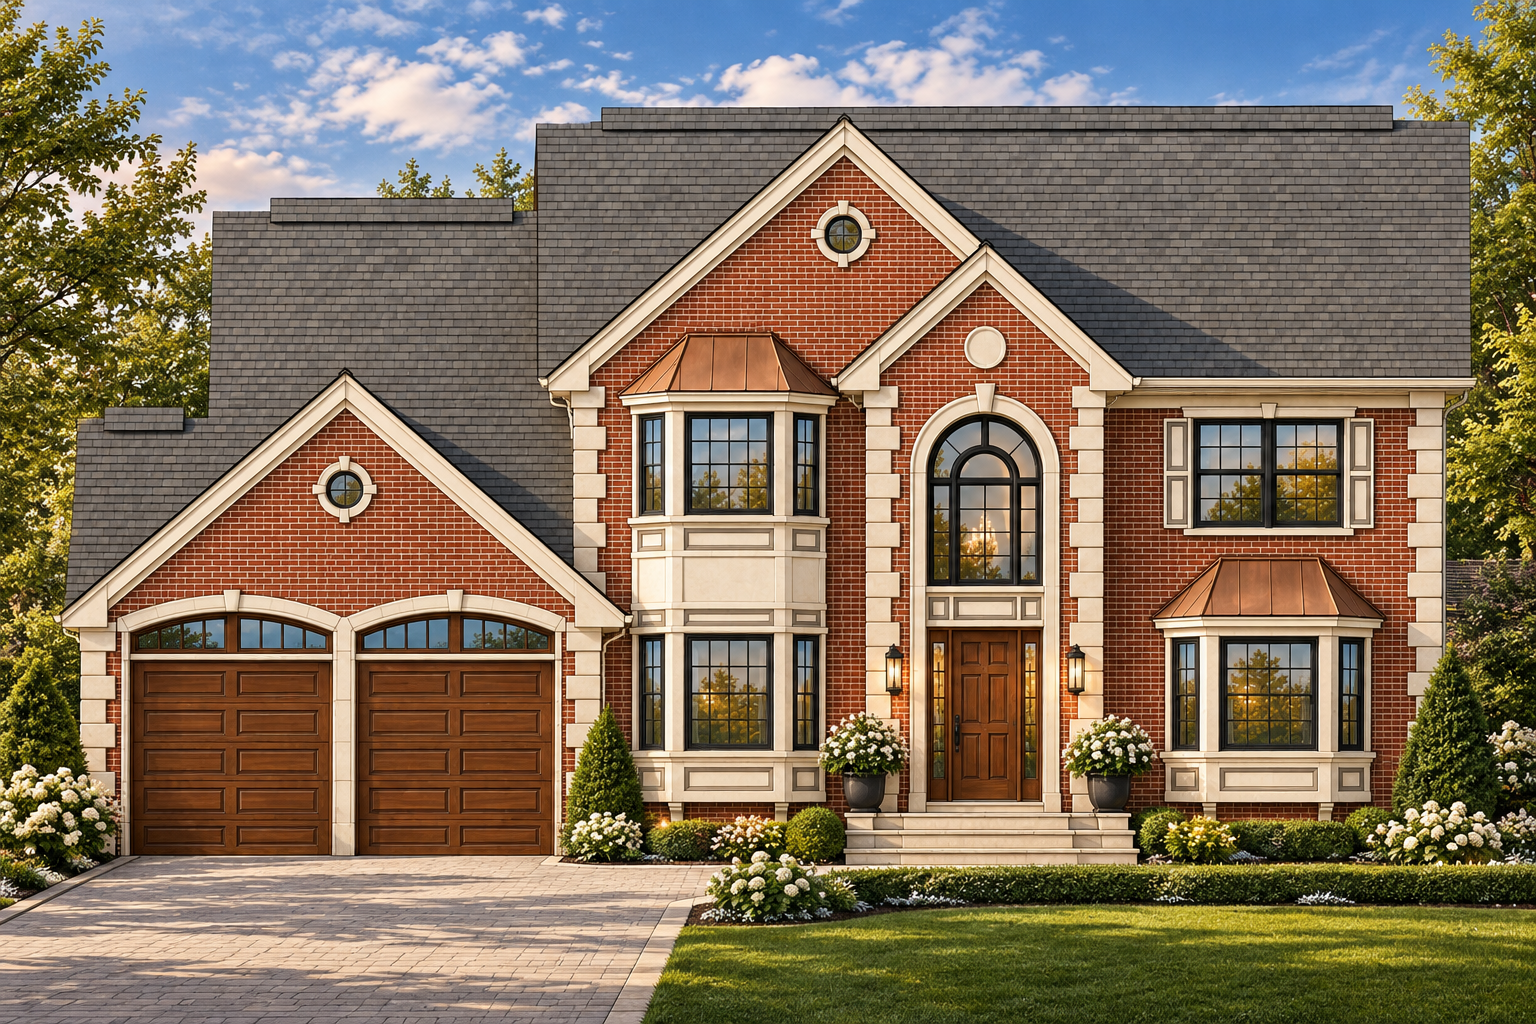
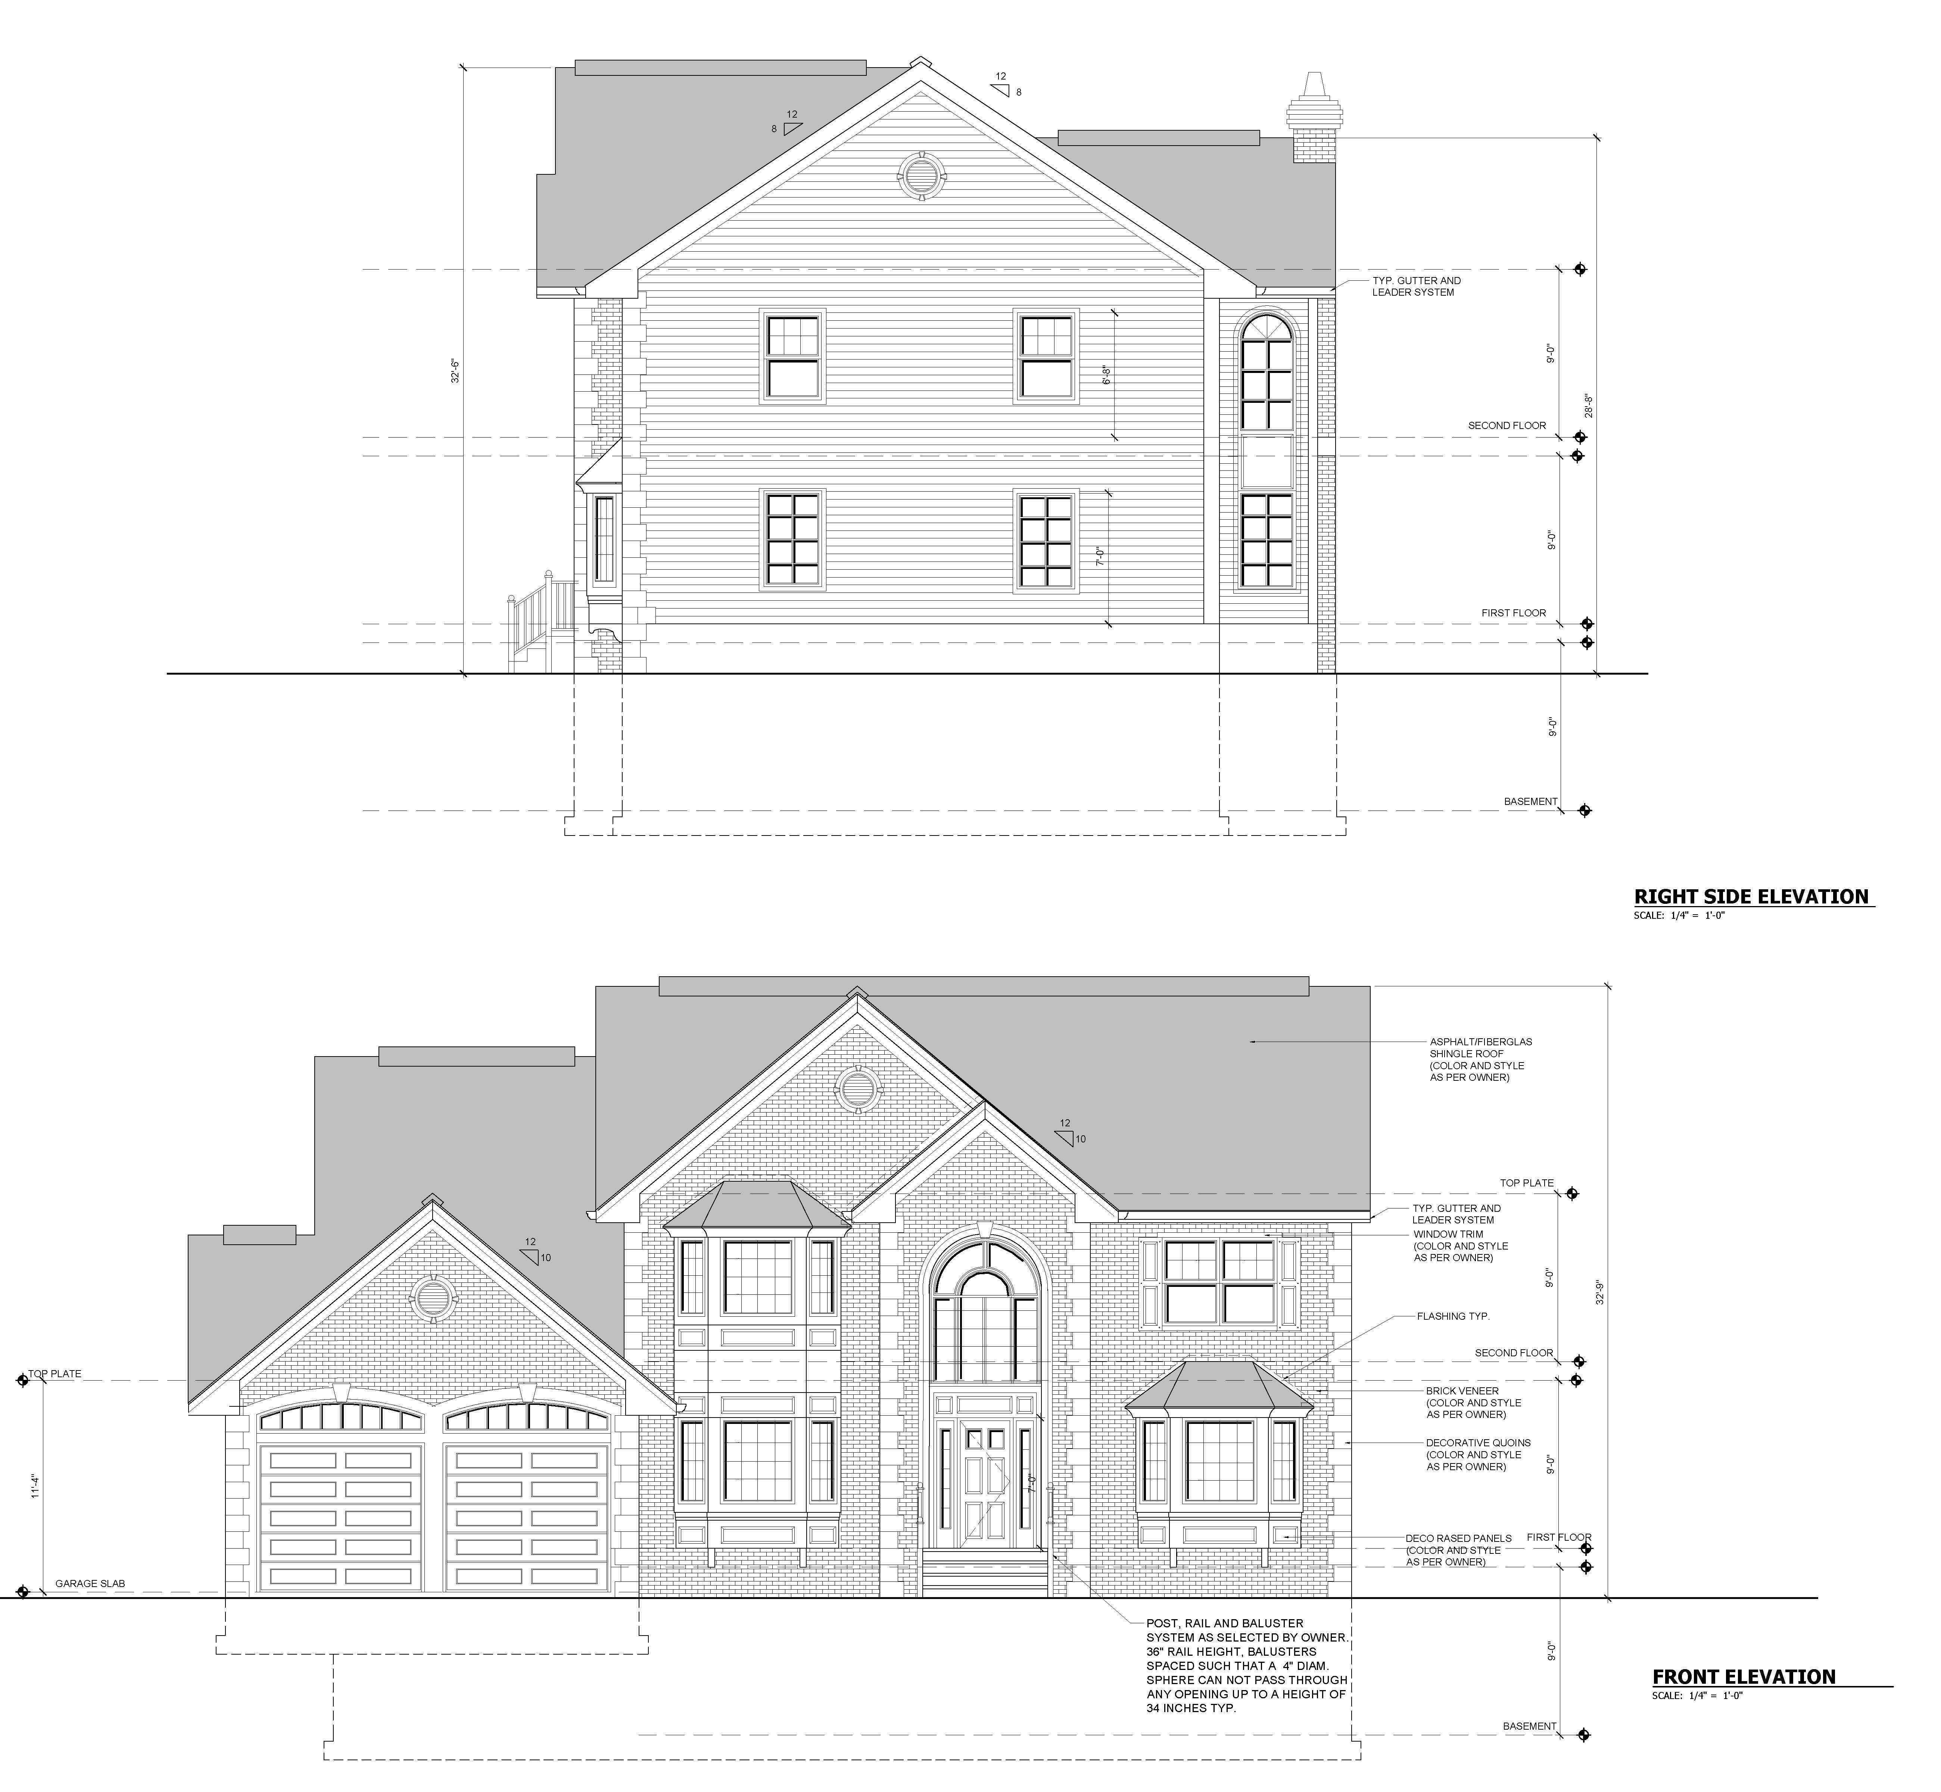
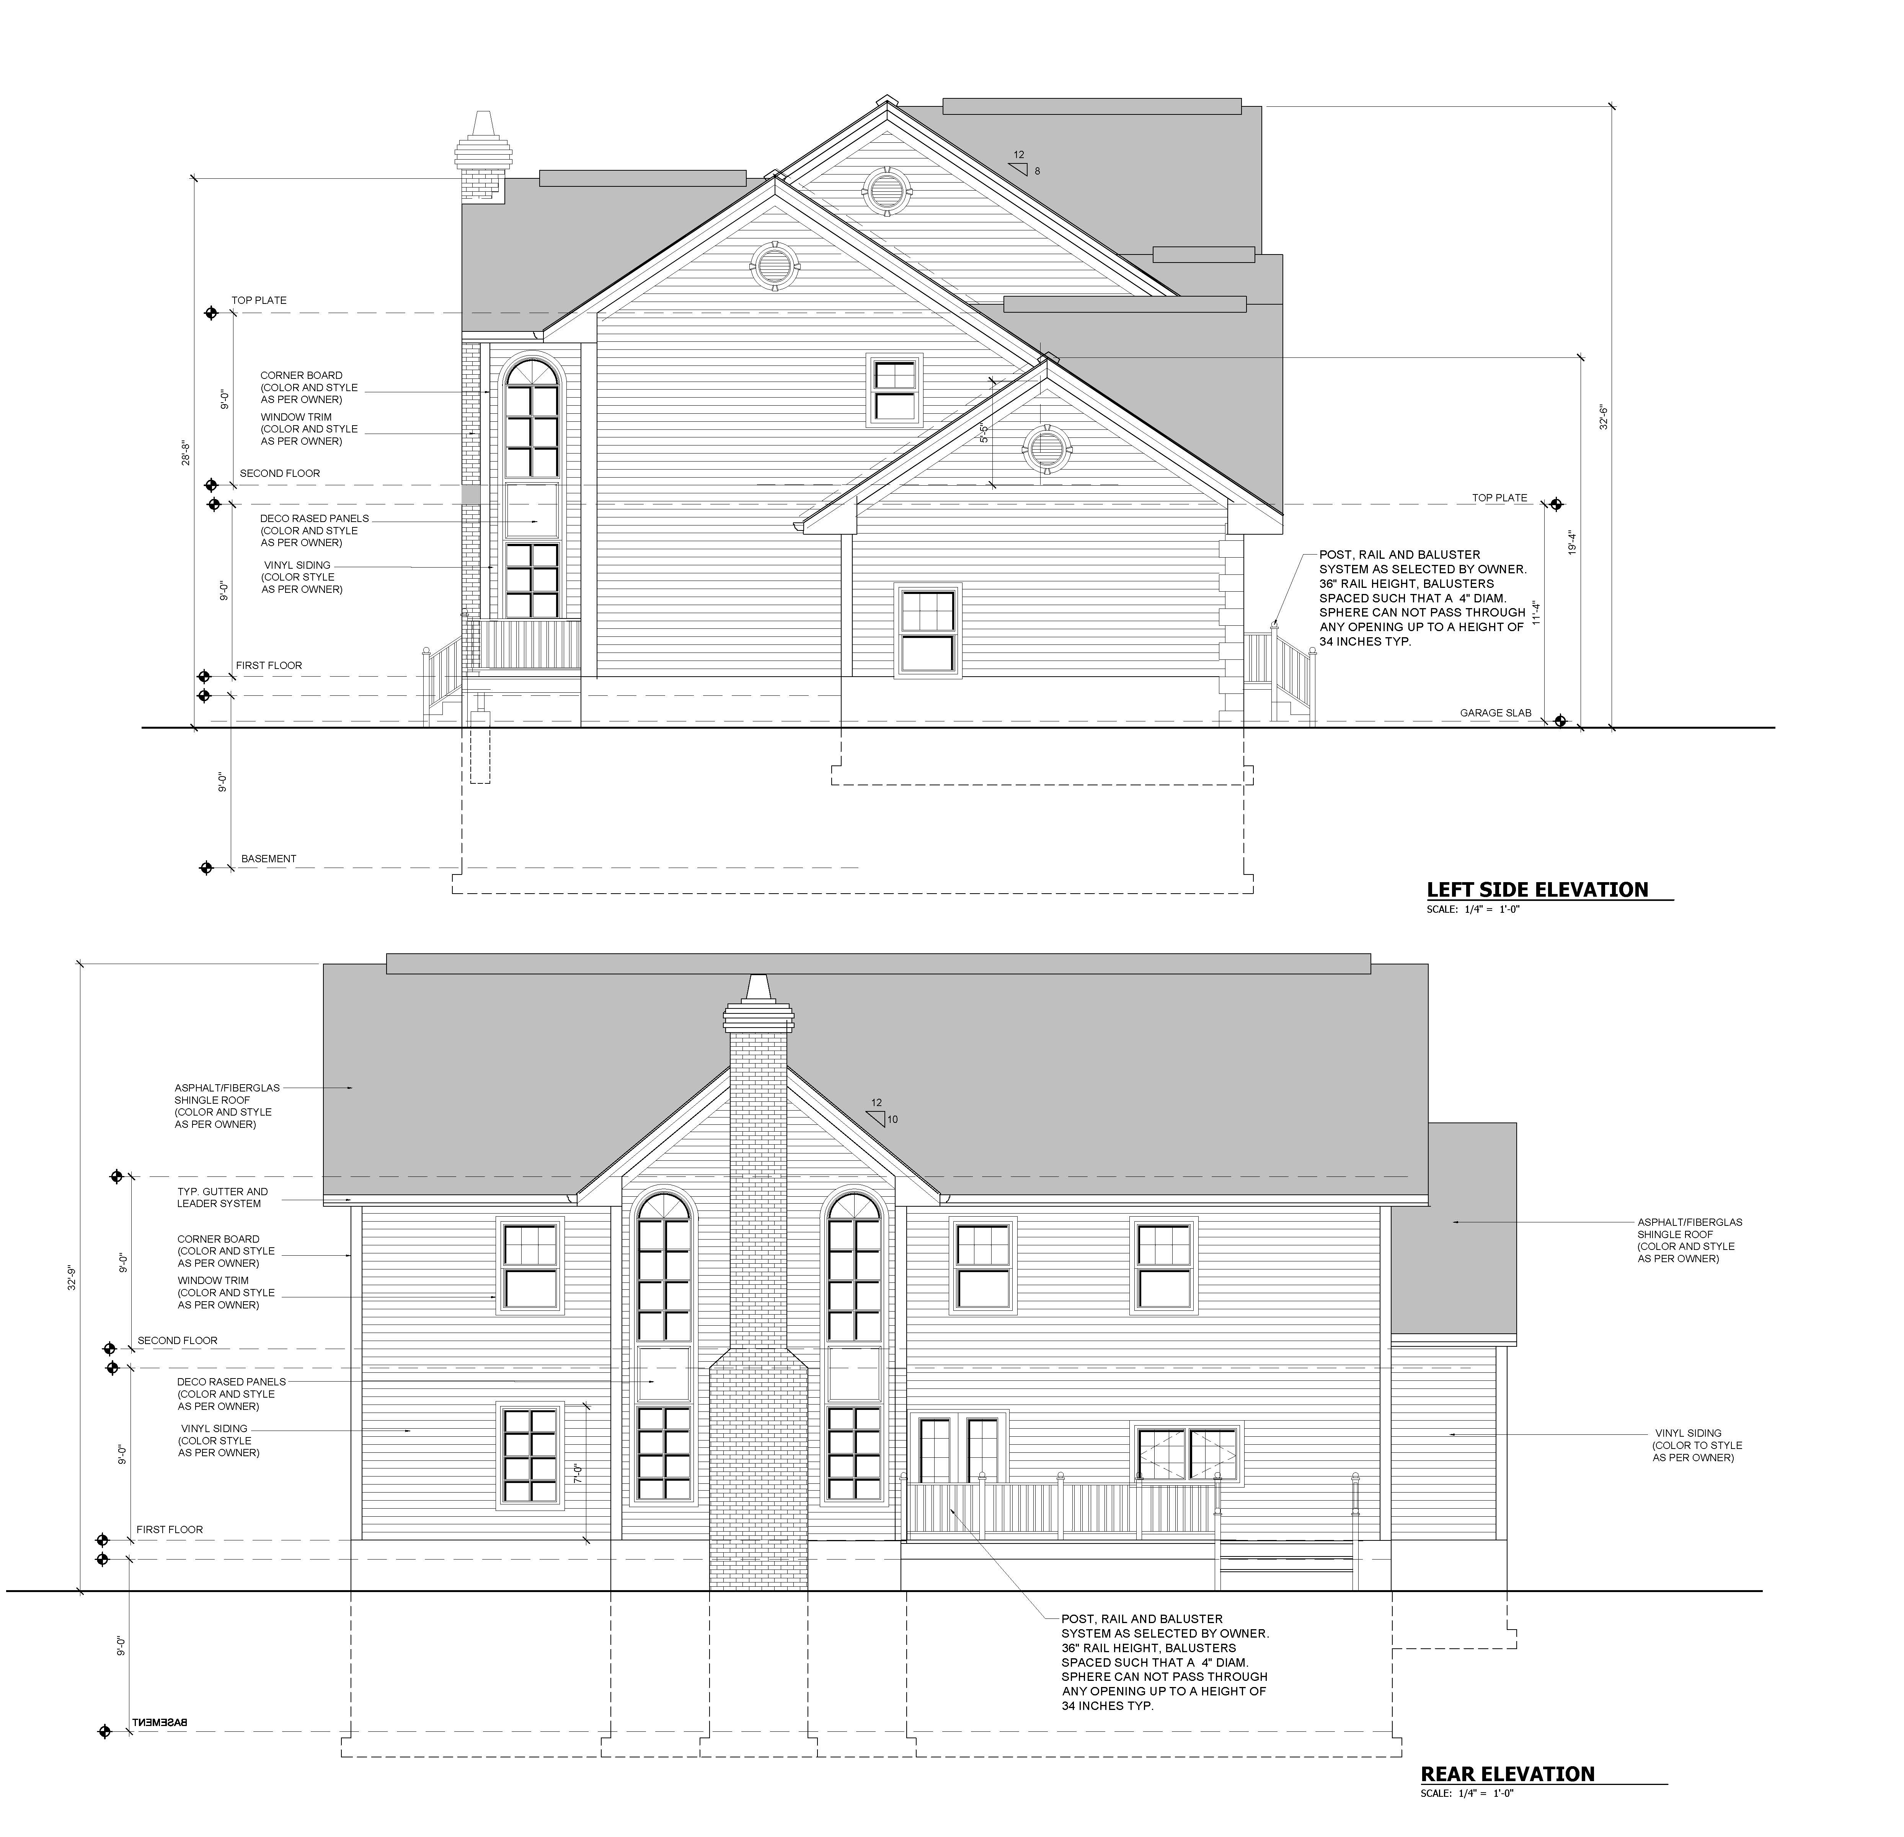
Design of a new custom single-family residence in Central New Jersey featuring four bedrooms, three bathrooms, and a two-car garage.
The home features a dramatic two-story family room with a wood-burning fireplace and a second-floor bridge overlooking the family room and foyer.
The design combines traditional architectural character with spacious, thoughtfully planned living areas for comfortable family living.
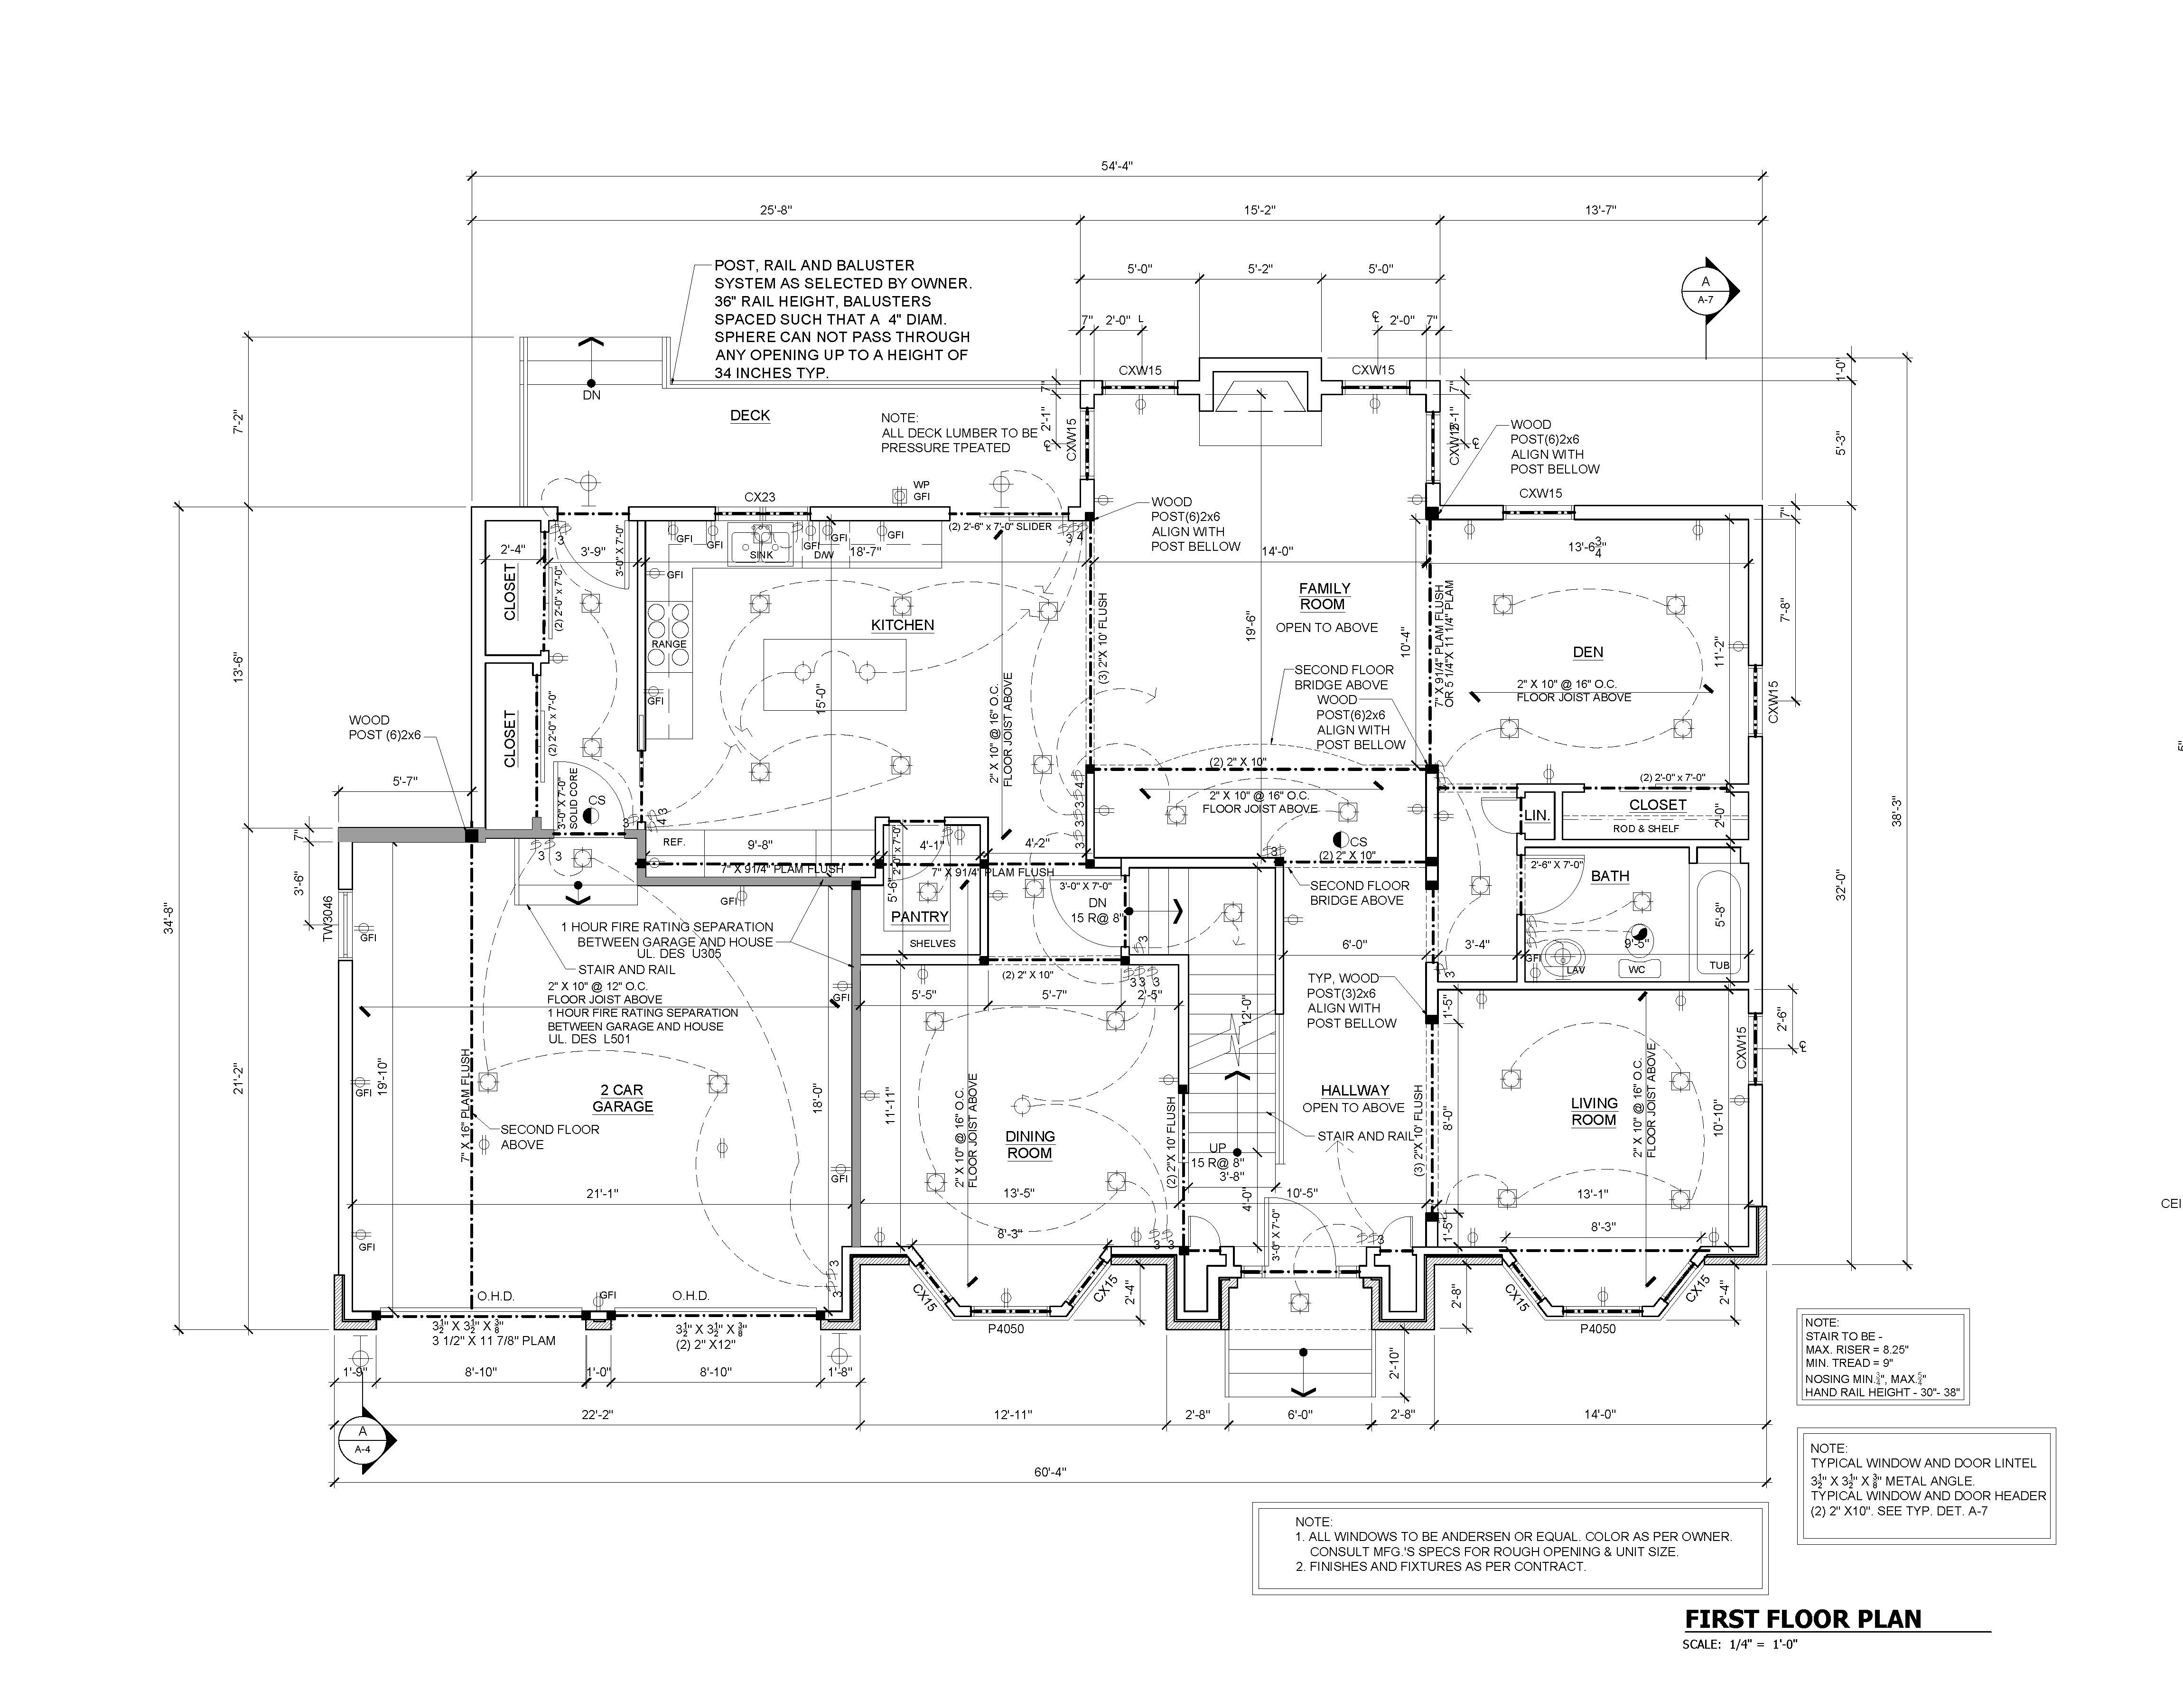
First Floor Plan
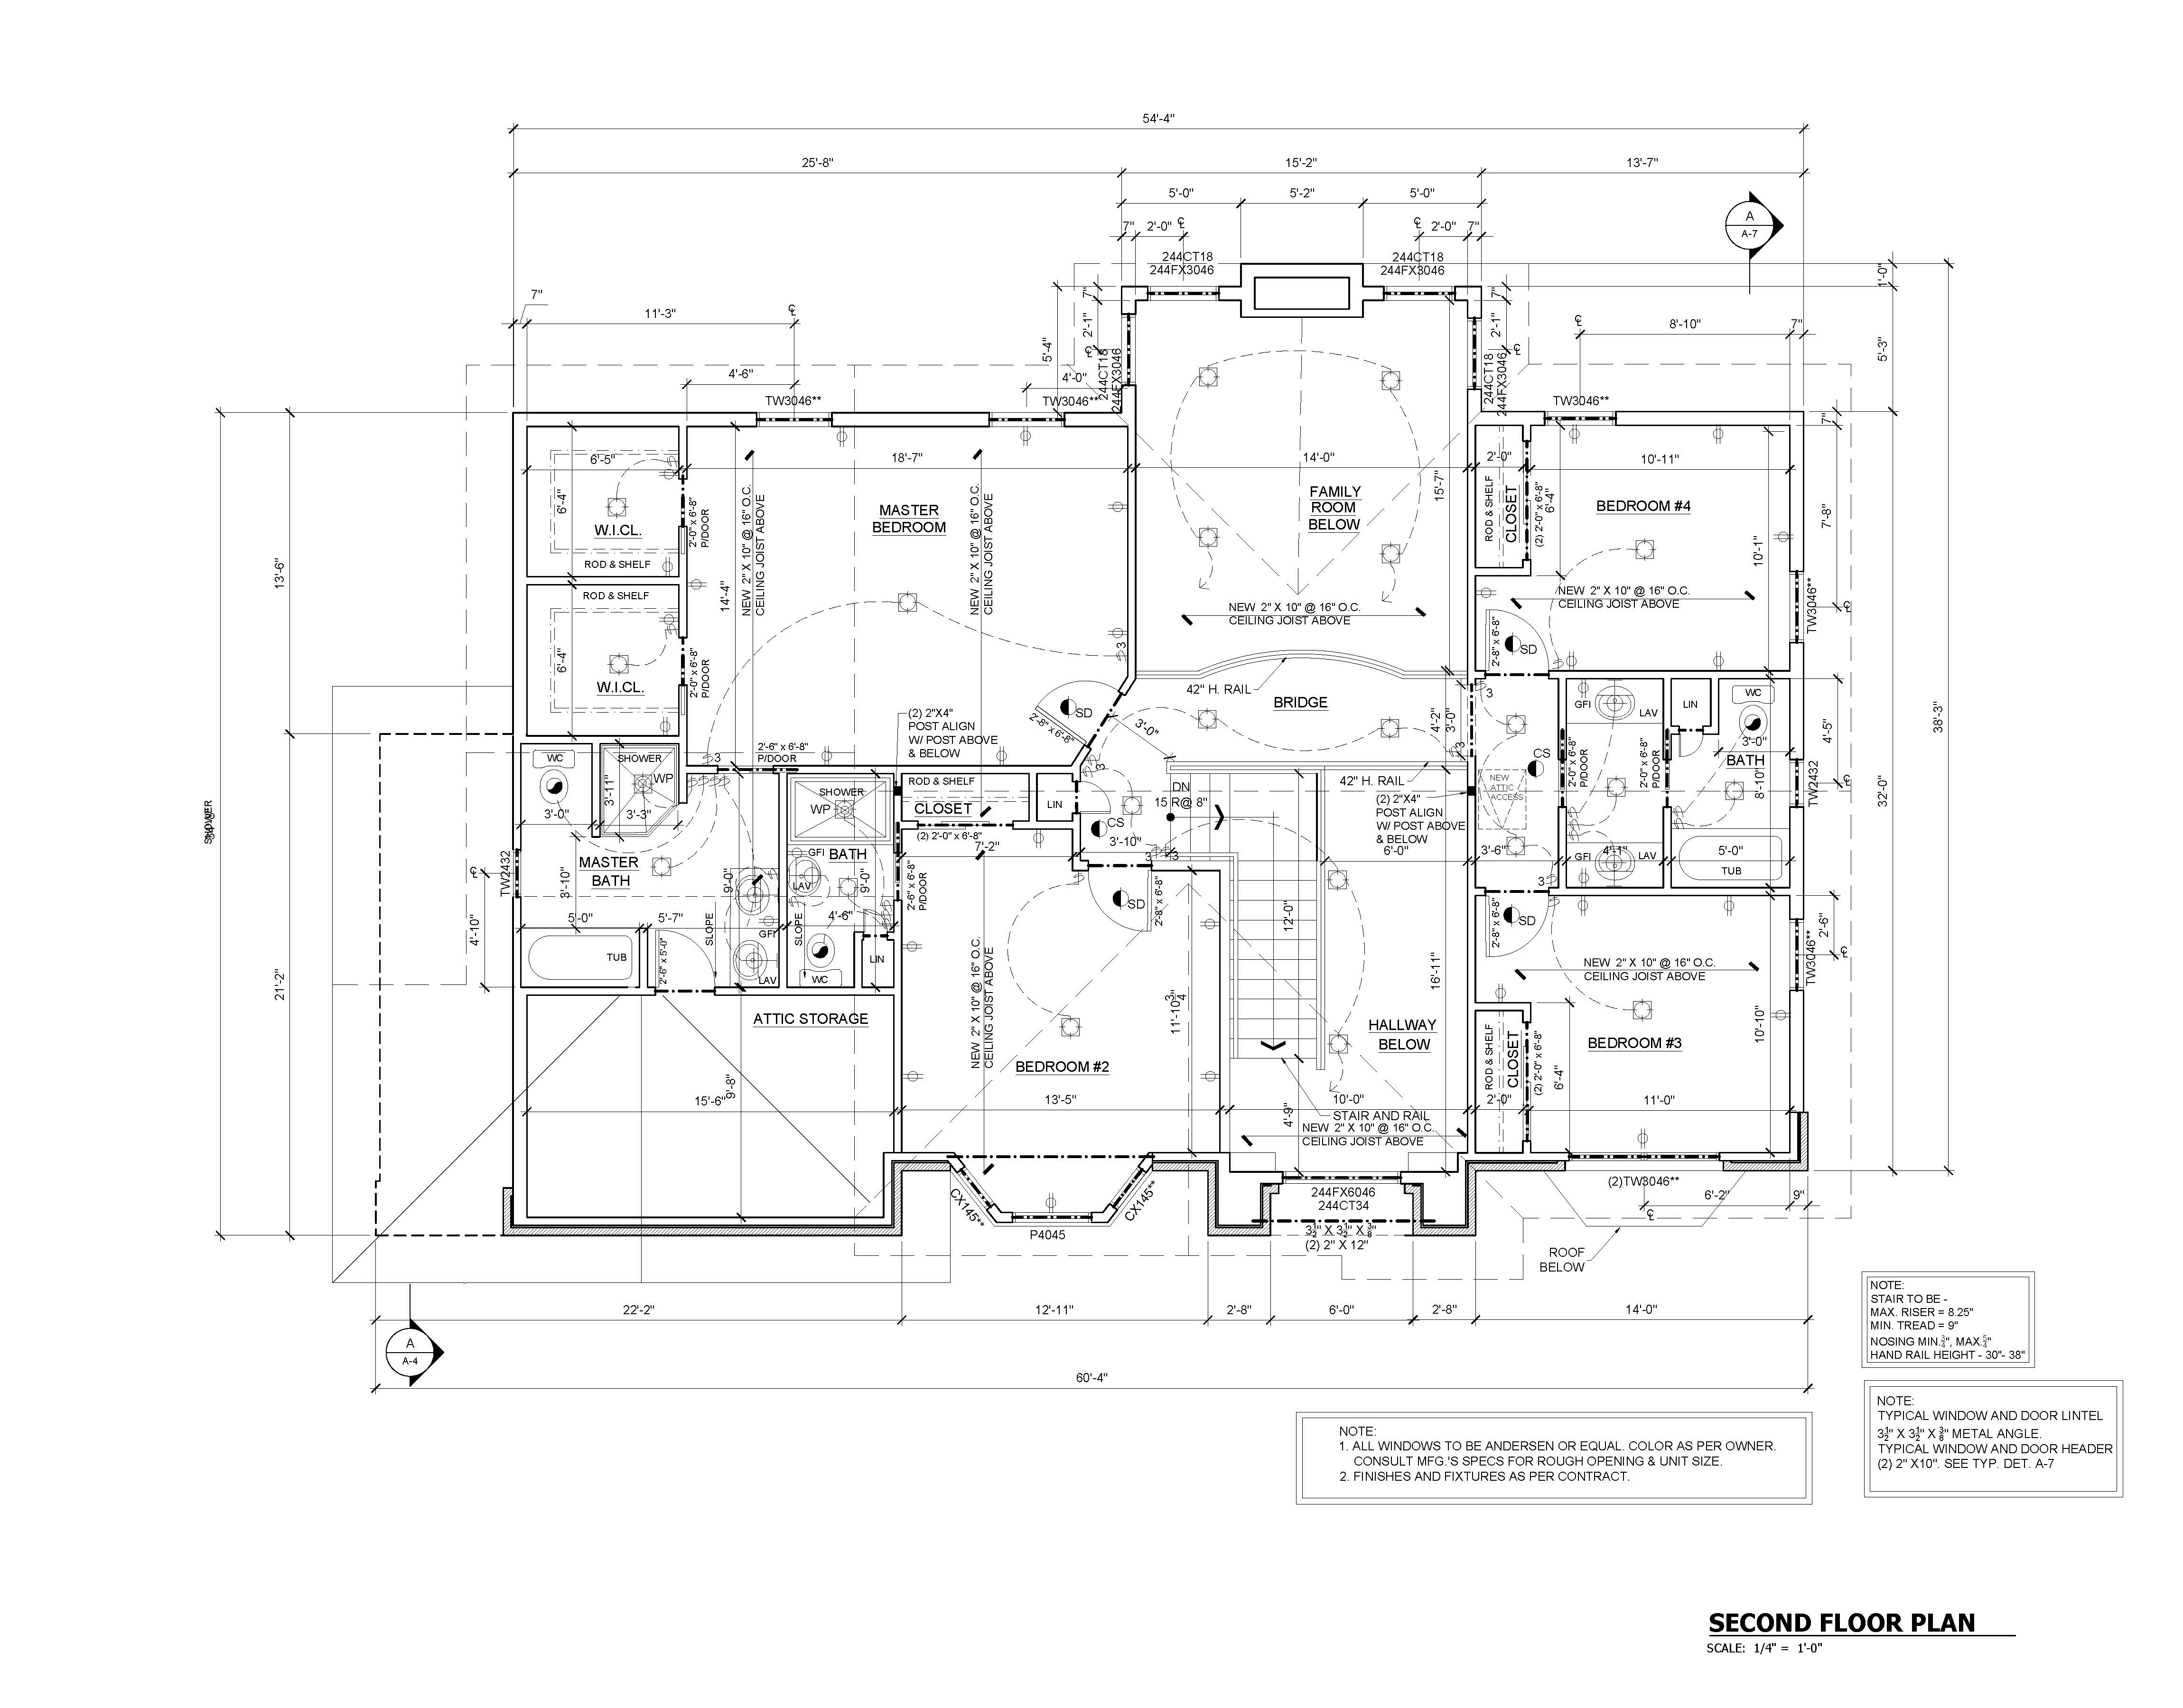
Second Floor Plan