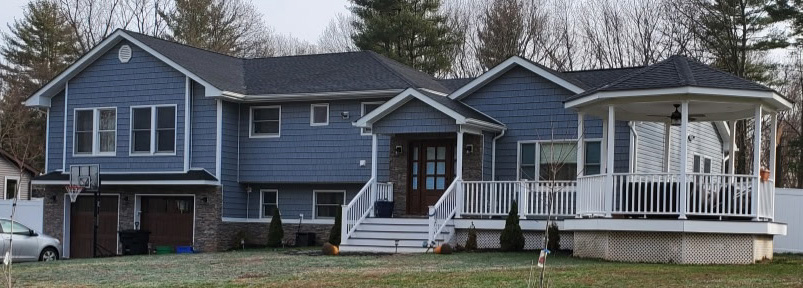
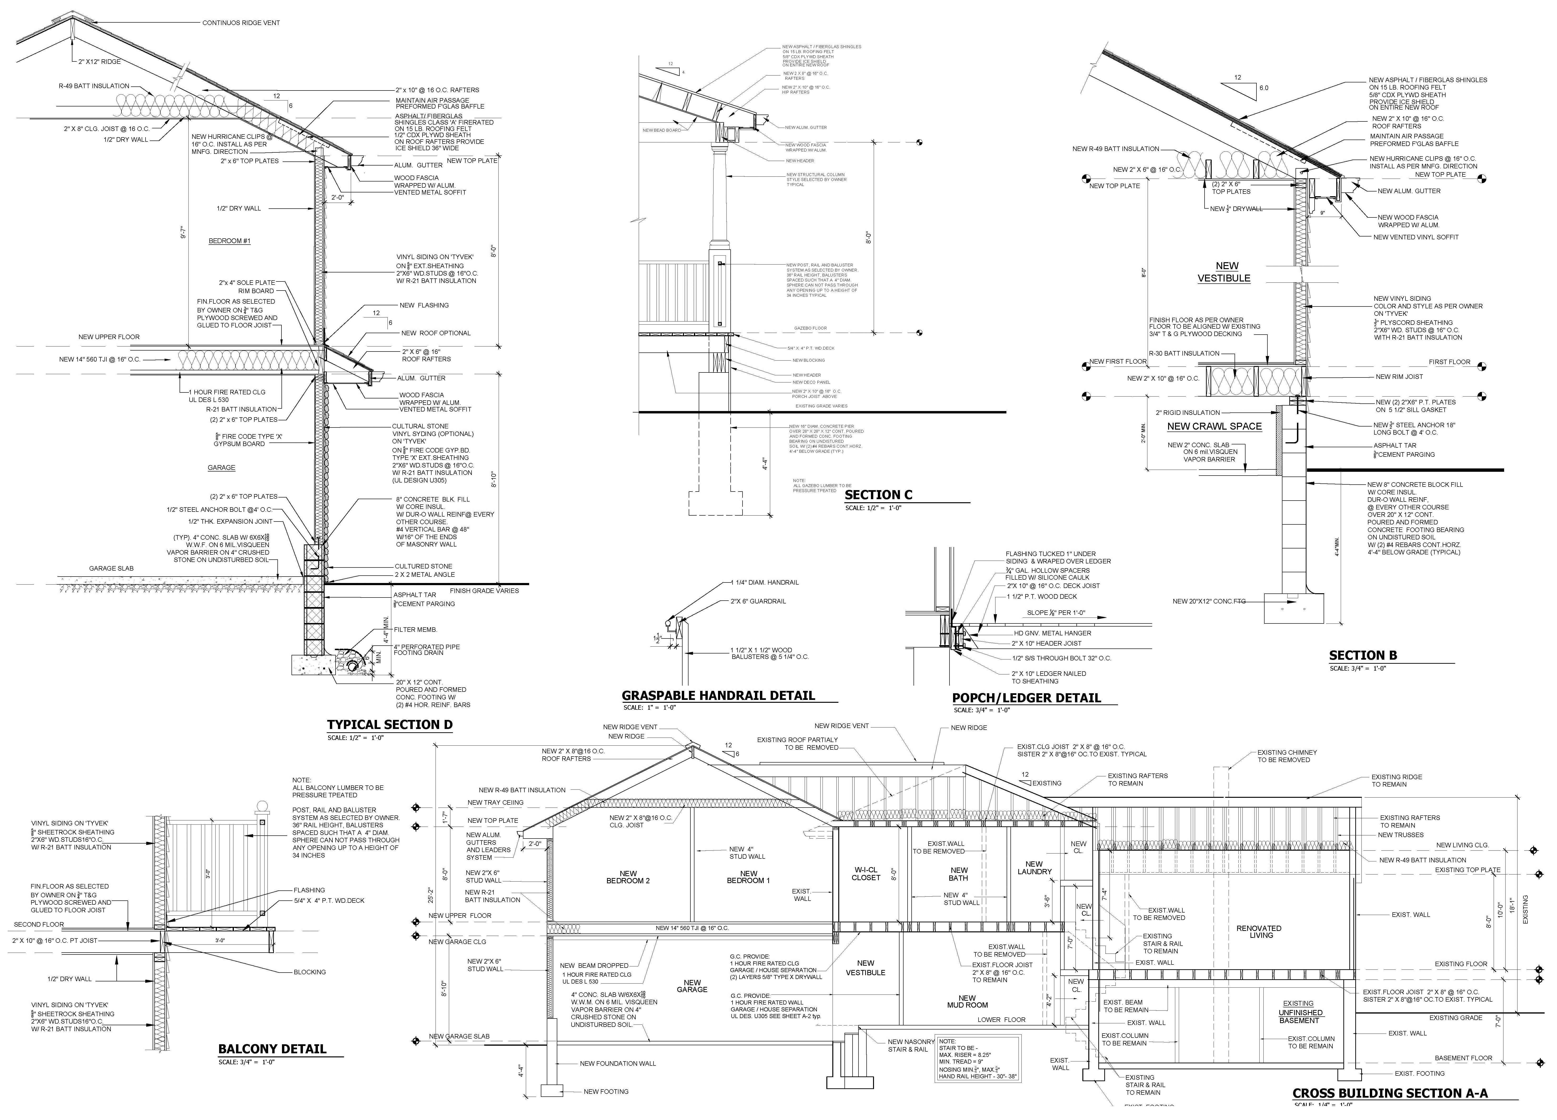
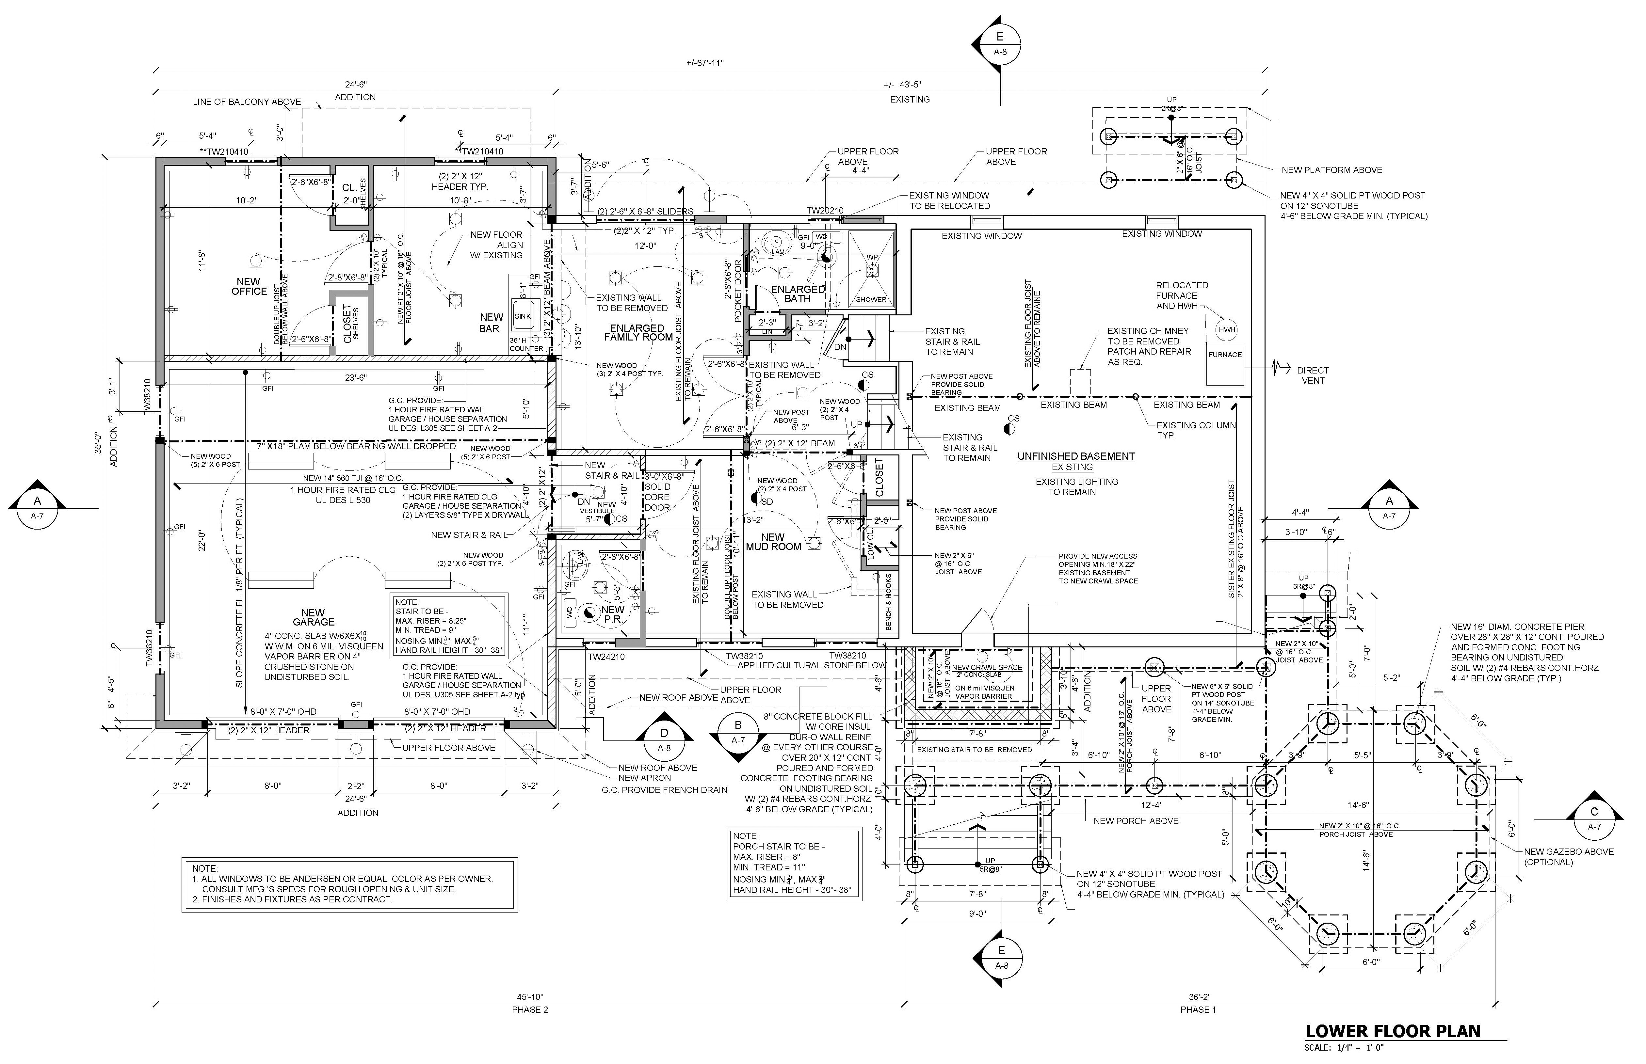
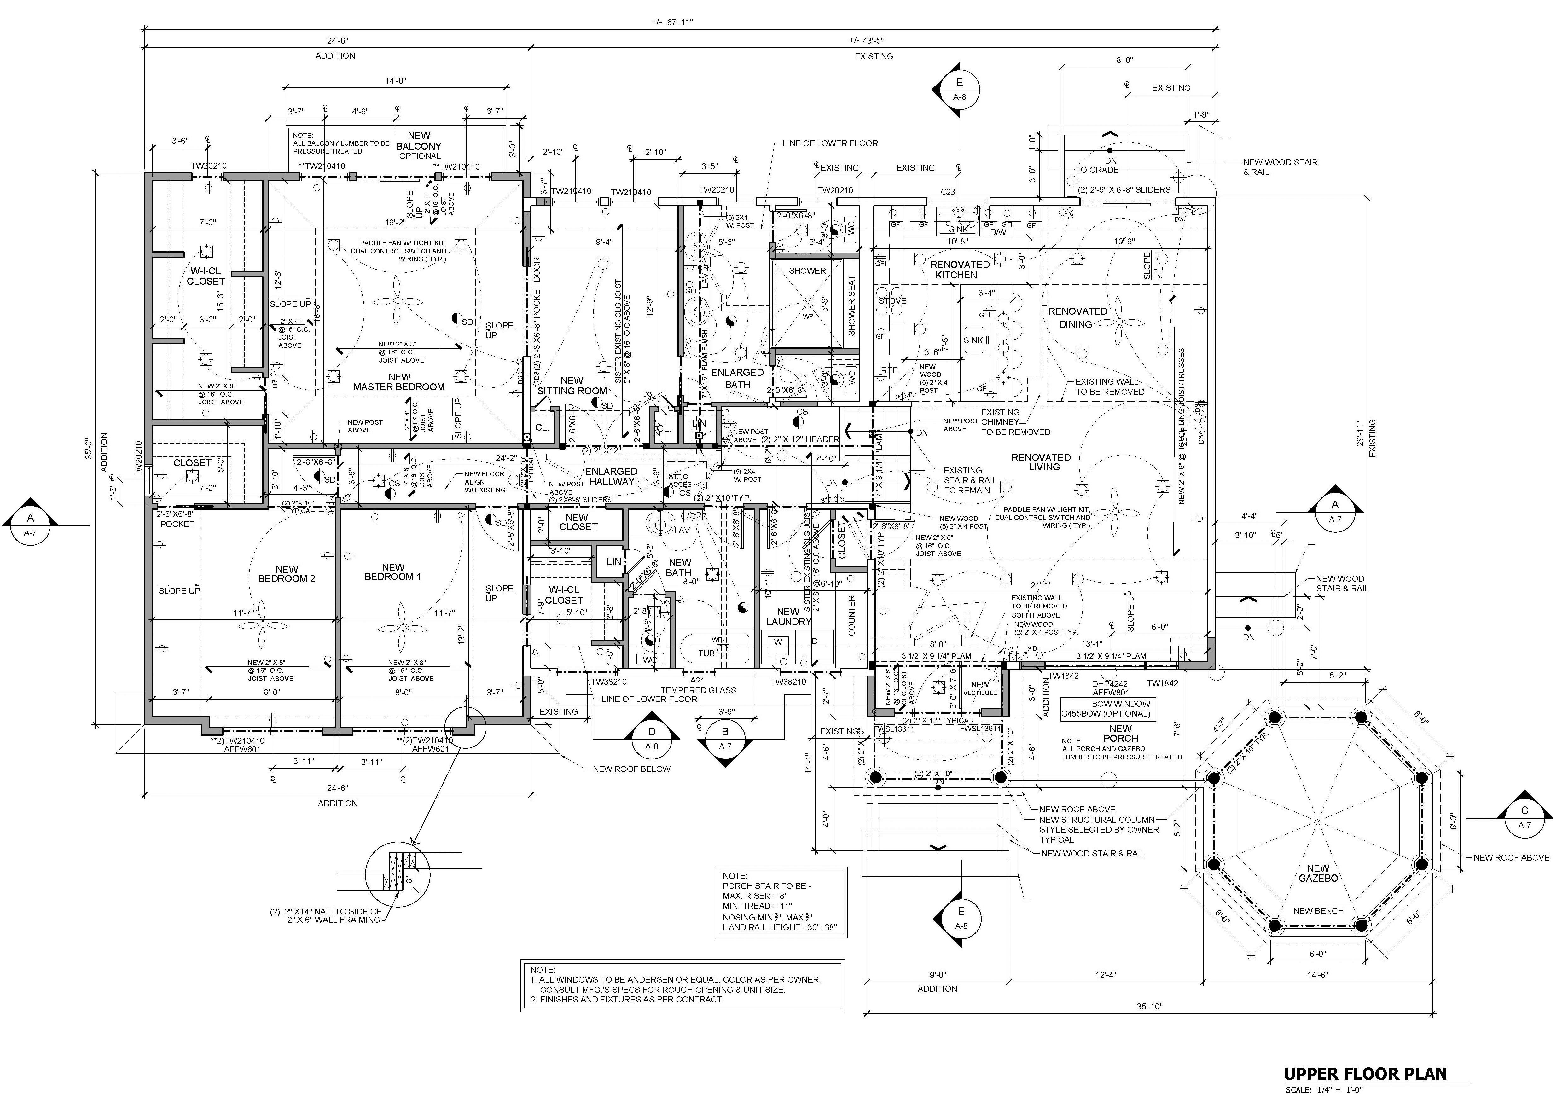
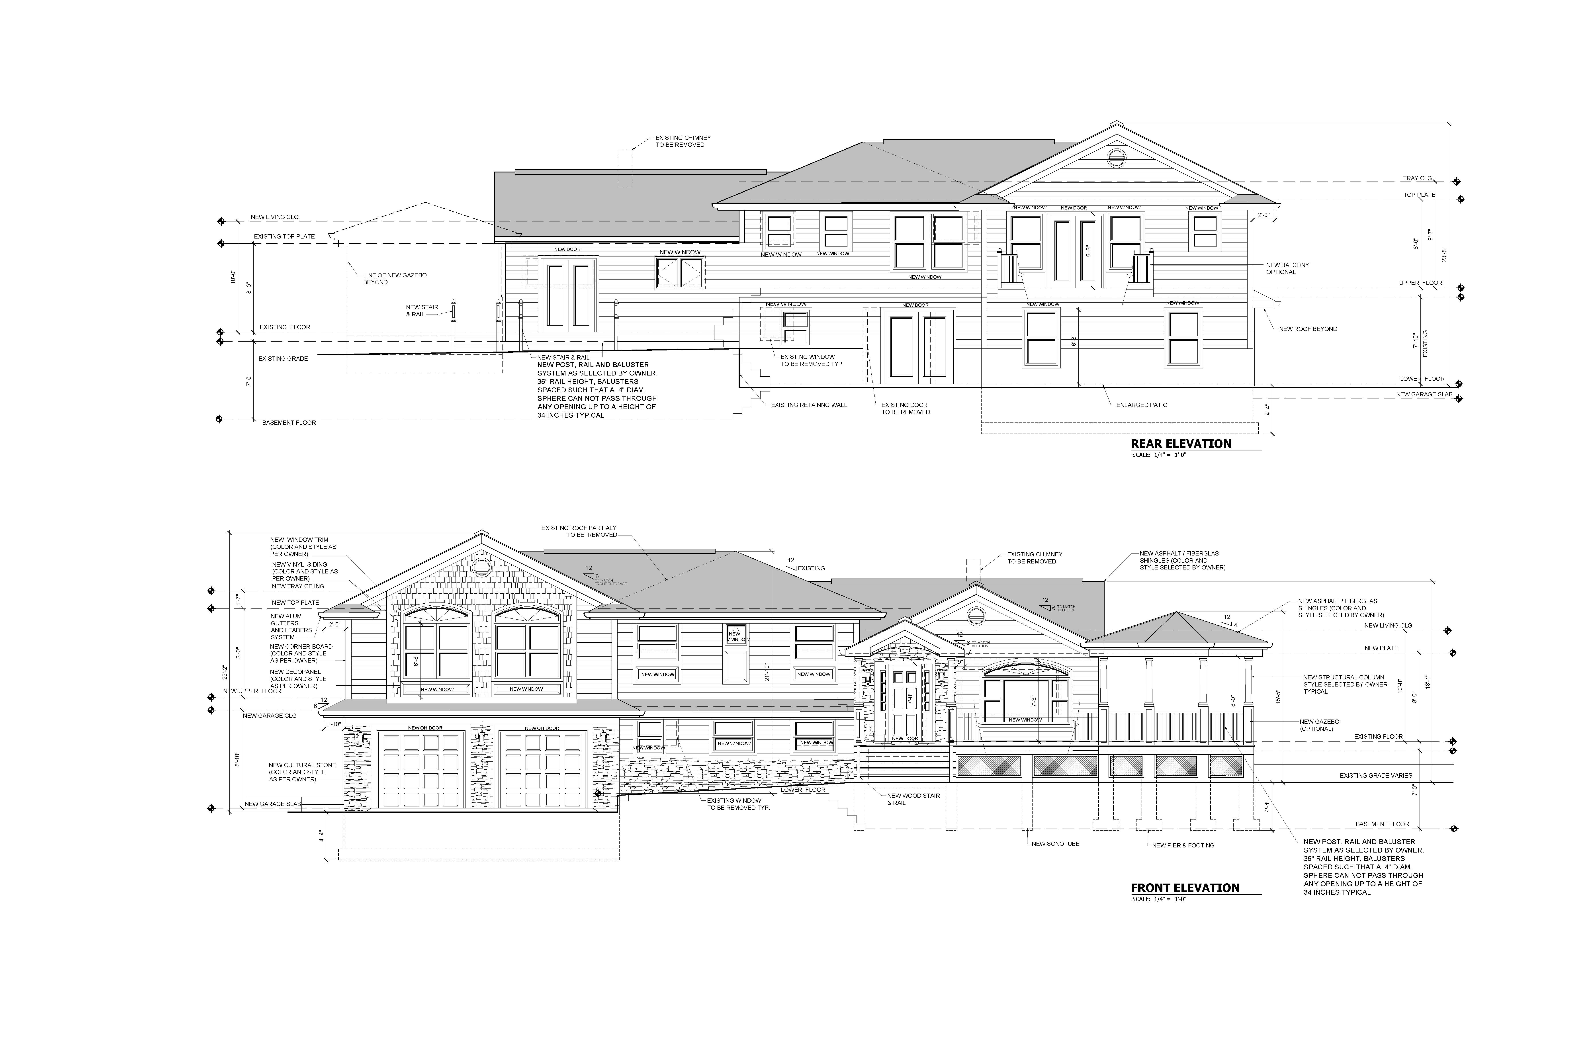
Comprehensive addition and alteration of an existing split-level residence, transforming the original three-bedroom, 1½-bath home into a three-bedroom in 3½-bath residence with significantly expanded living spaces.
The project included extensive interior reconfiguration, a new two-car garage, outdoor gazebo, and improvements throughout the home.
The design focused on creating a more spacious and functional residence while integrating the new additions with the existing structure.
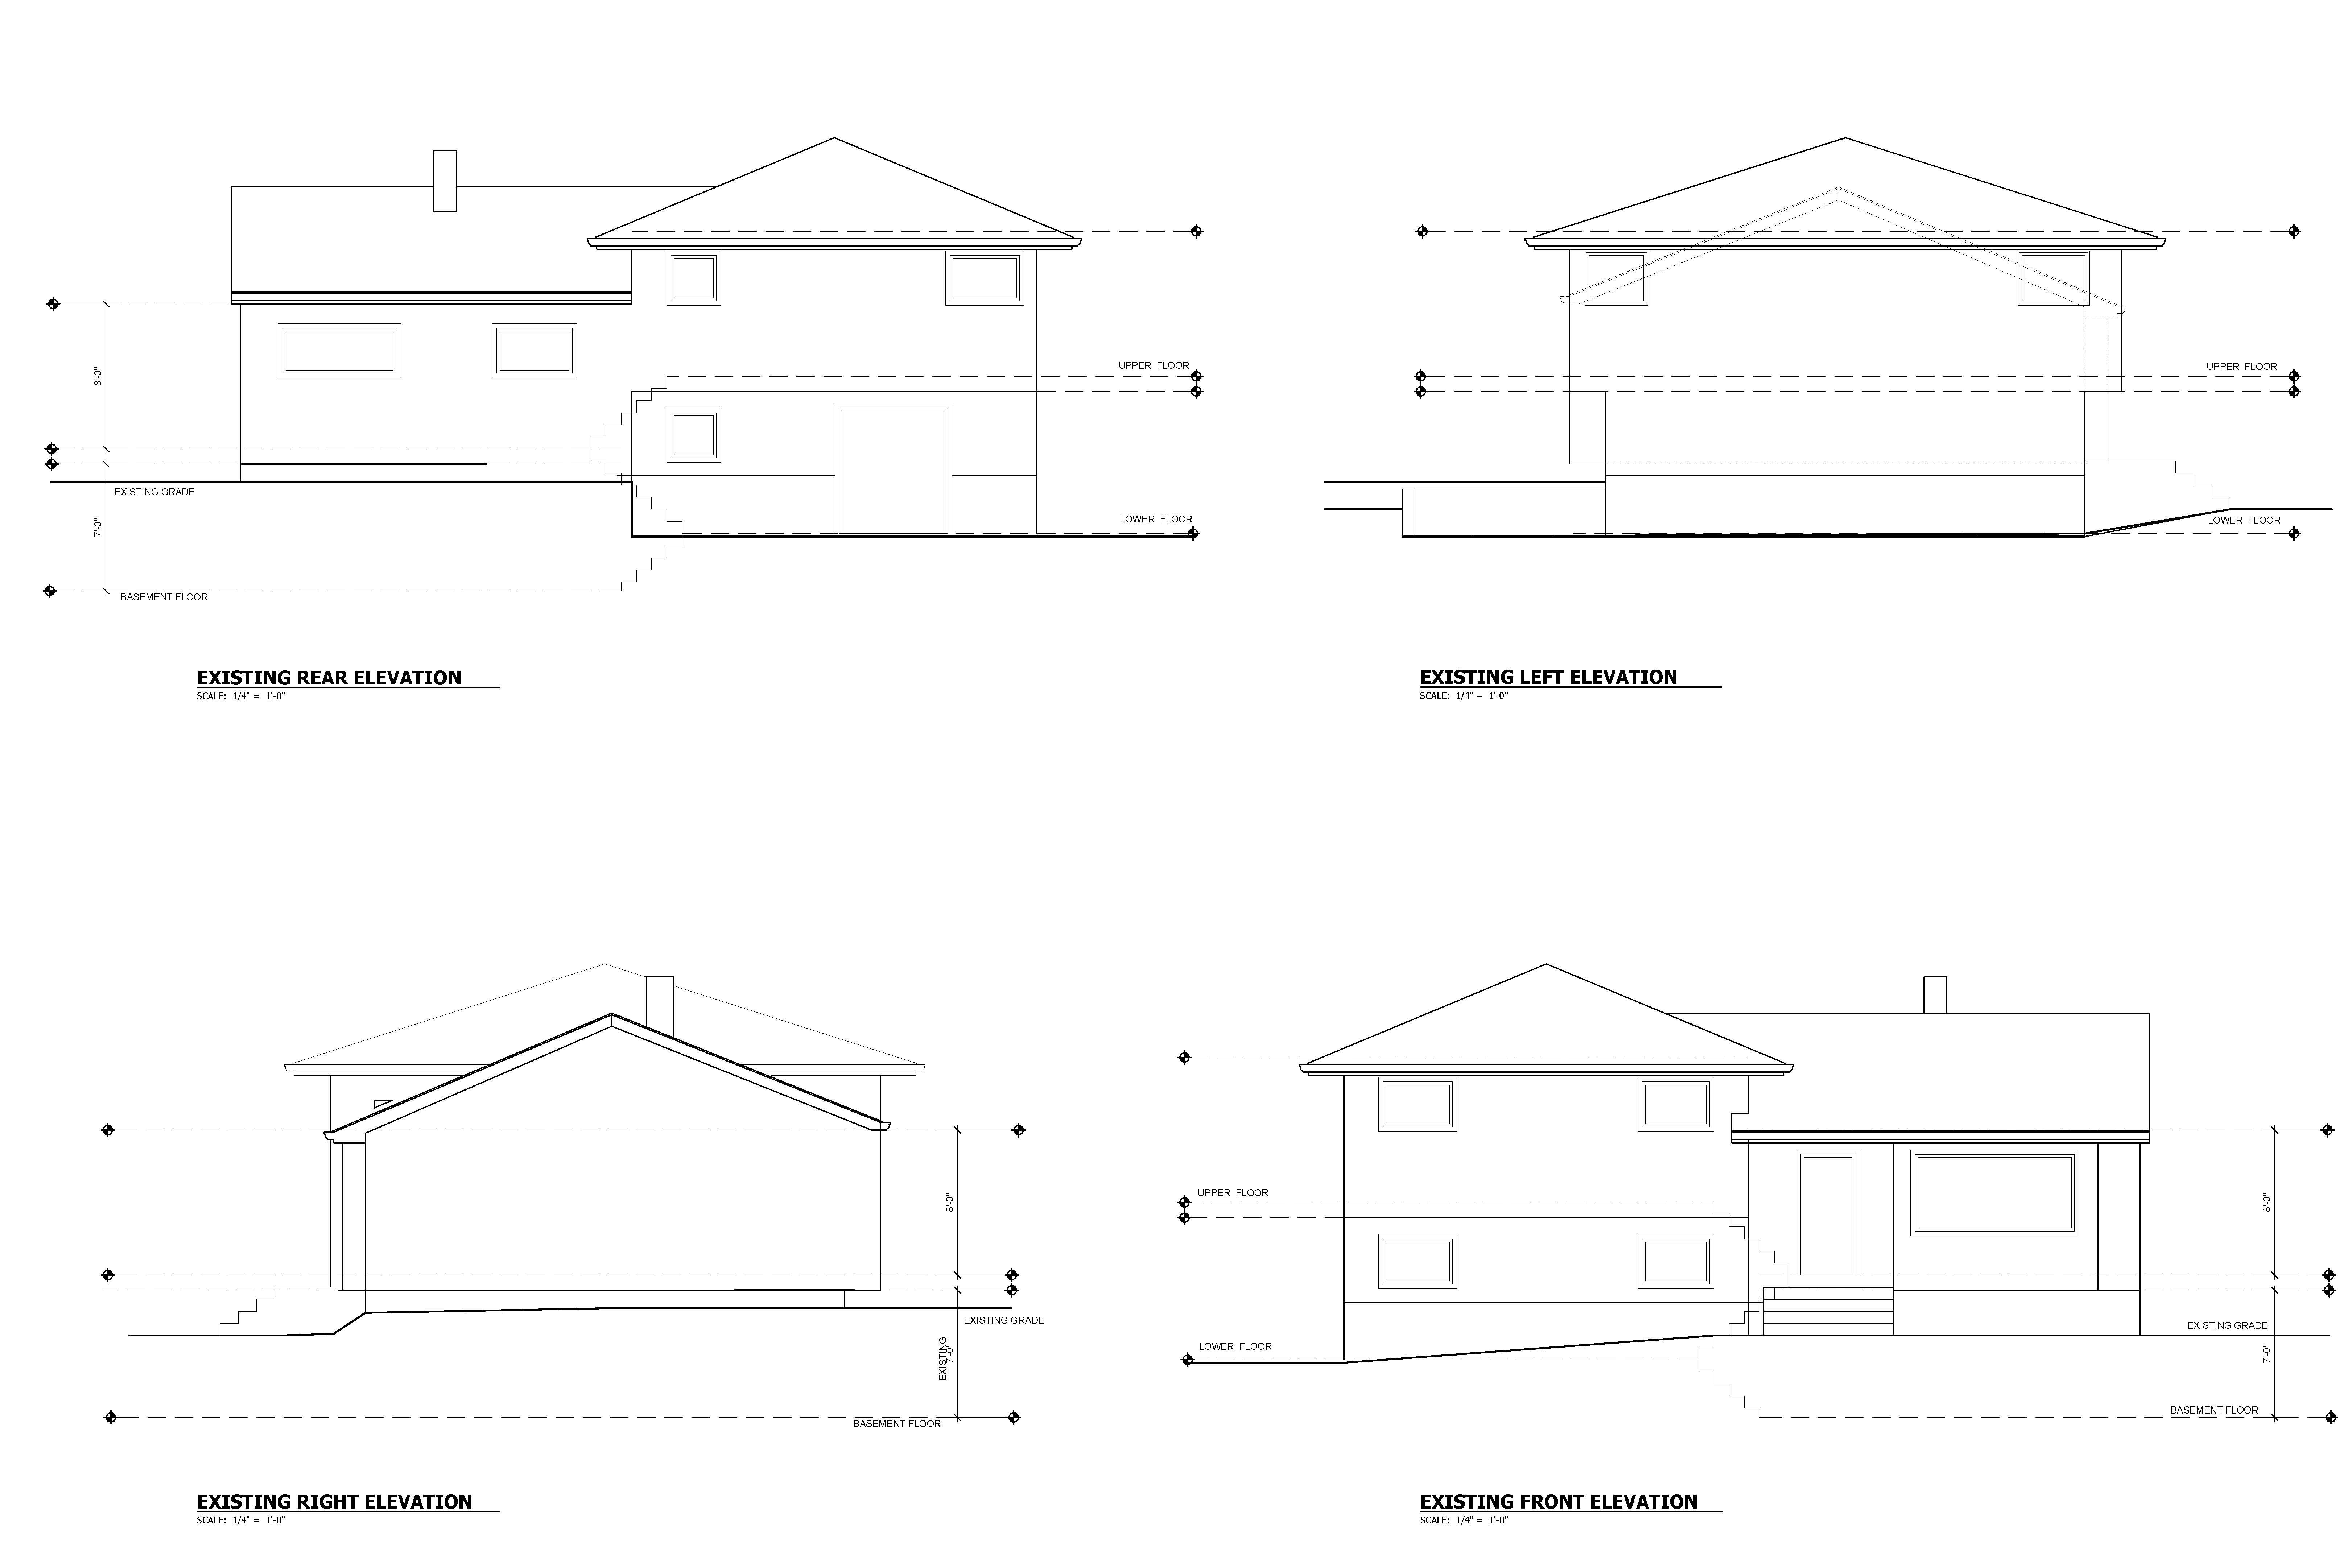
Existing Conditions — Floor Plans & Exterior Elevations
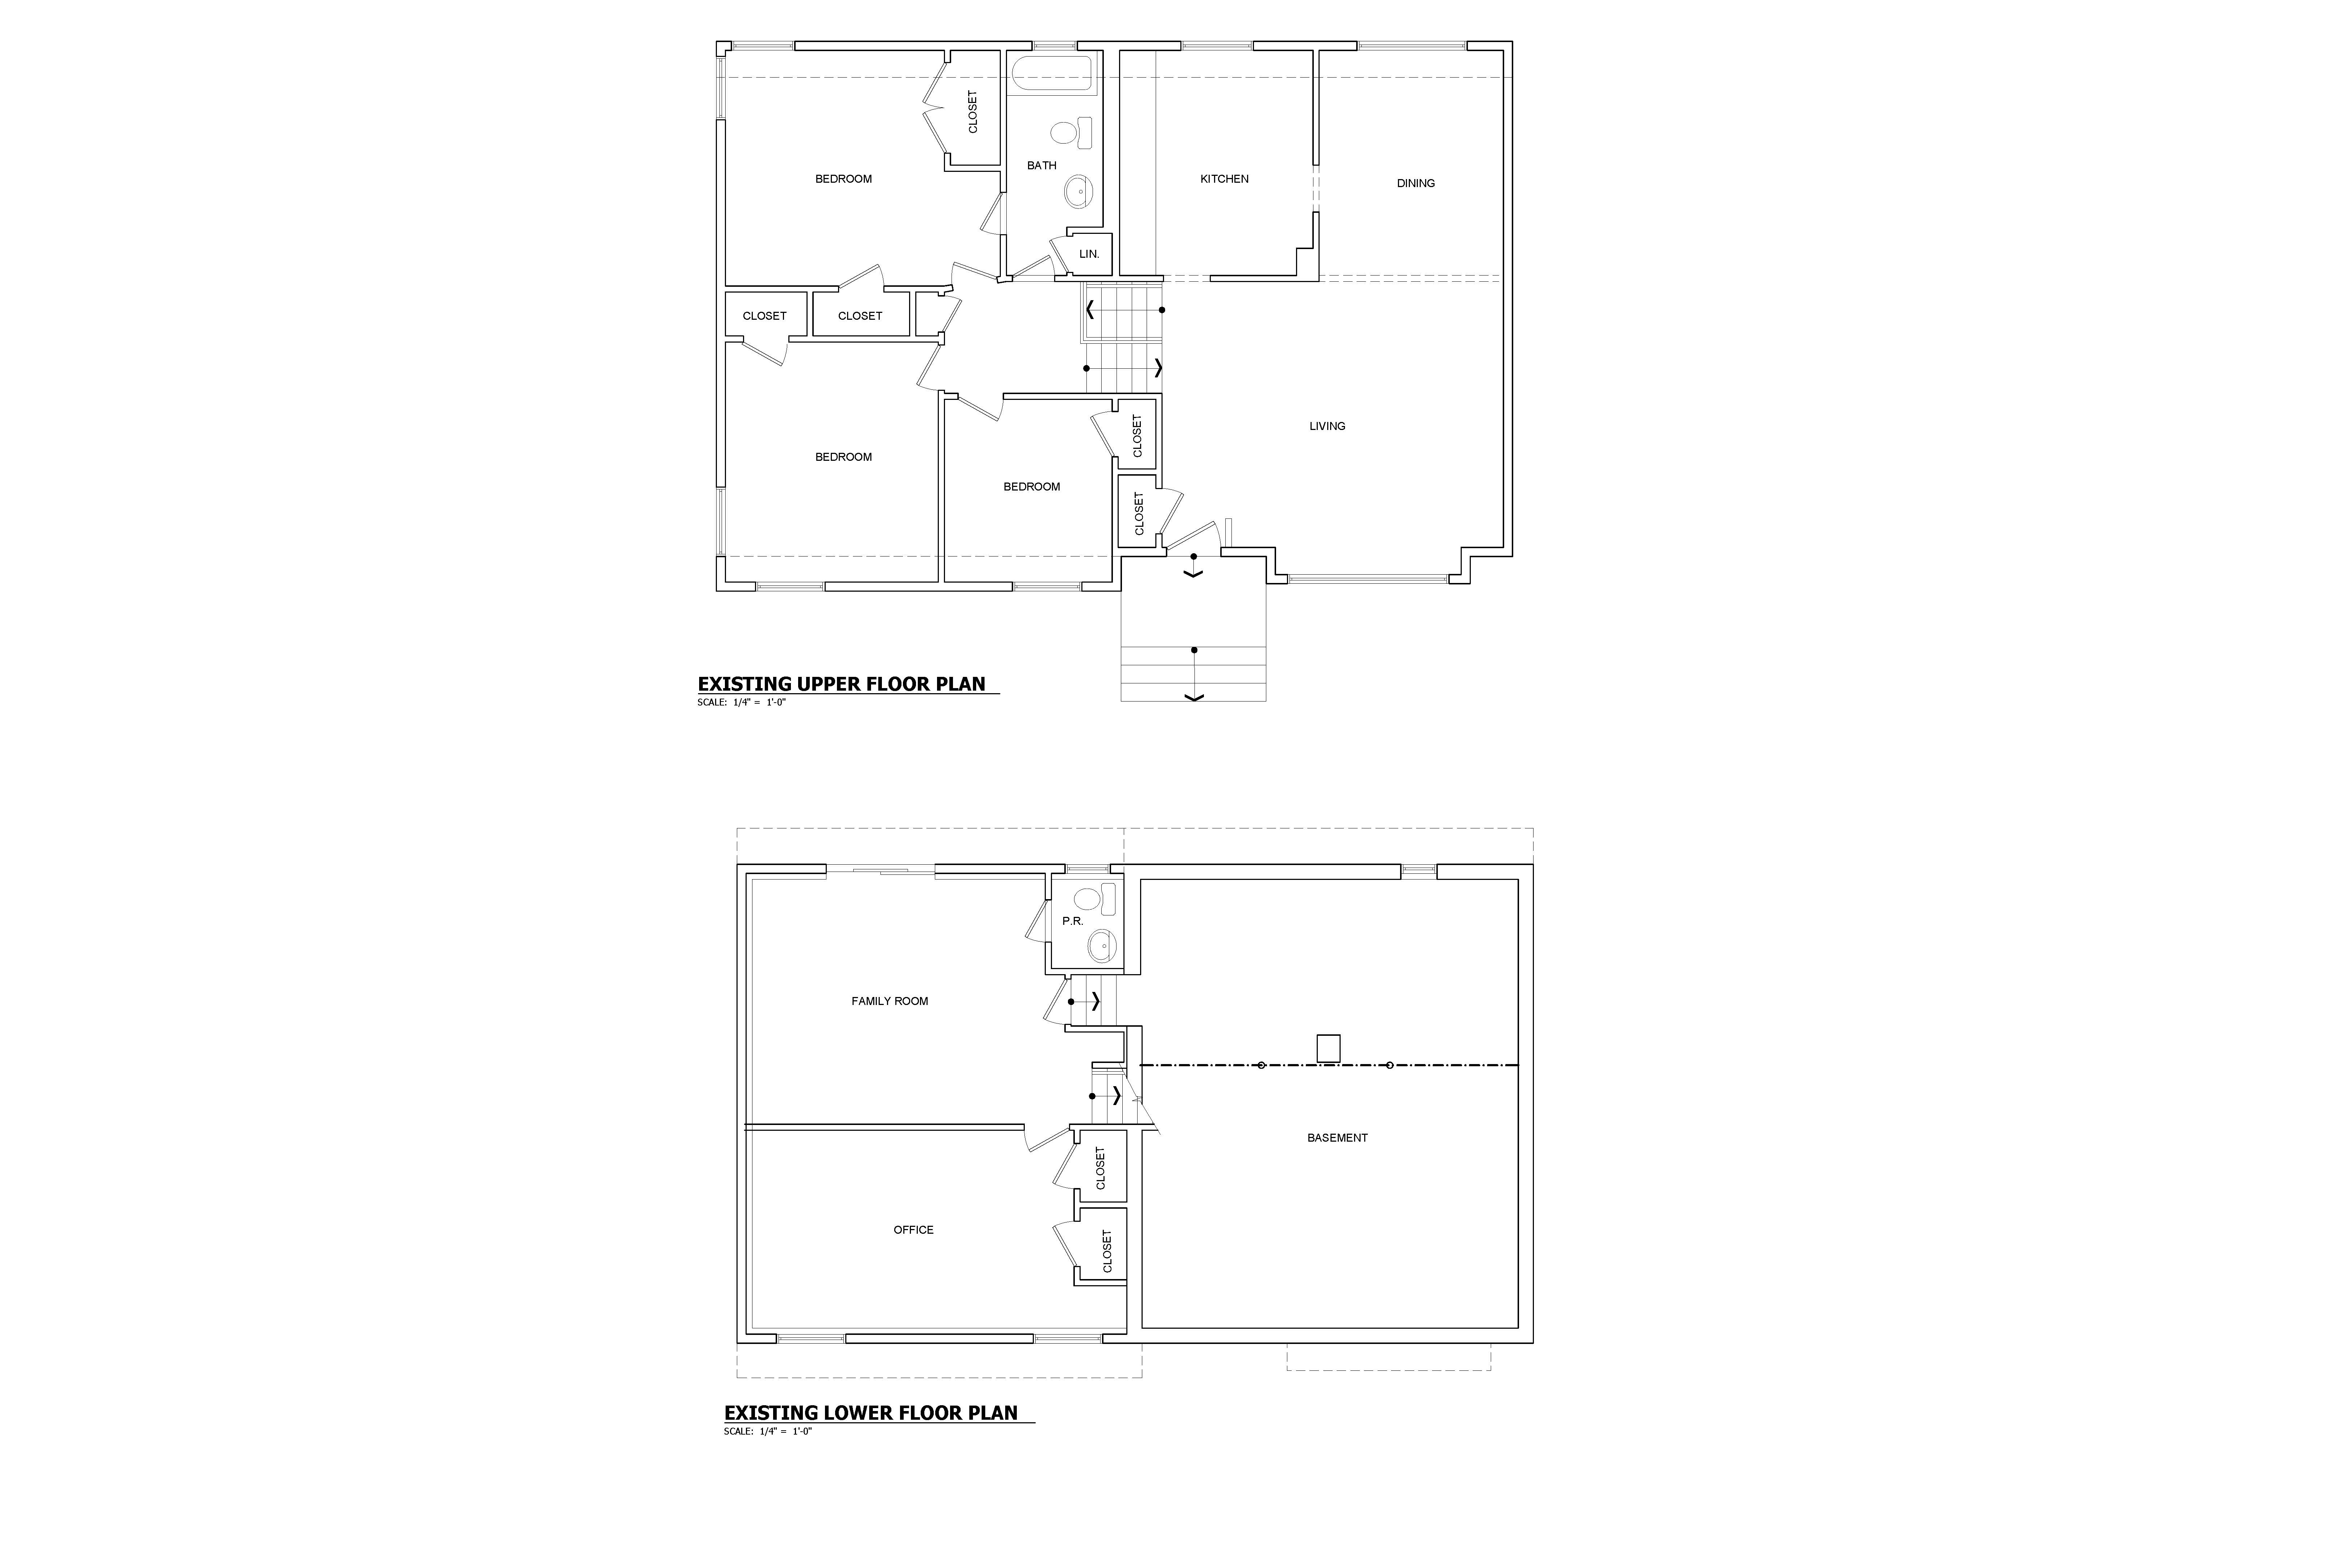
Existing Conditions — Floor Plans & Exterior Elevations