Design, Drafting and Drawing
Functional and creative design, accurate drafting, efficient solutions and thoughtful attention to budget and schedule.
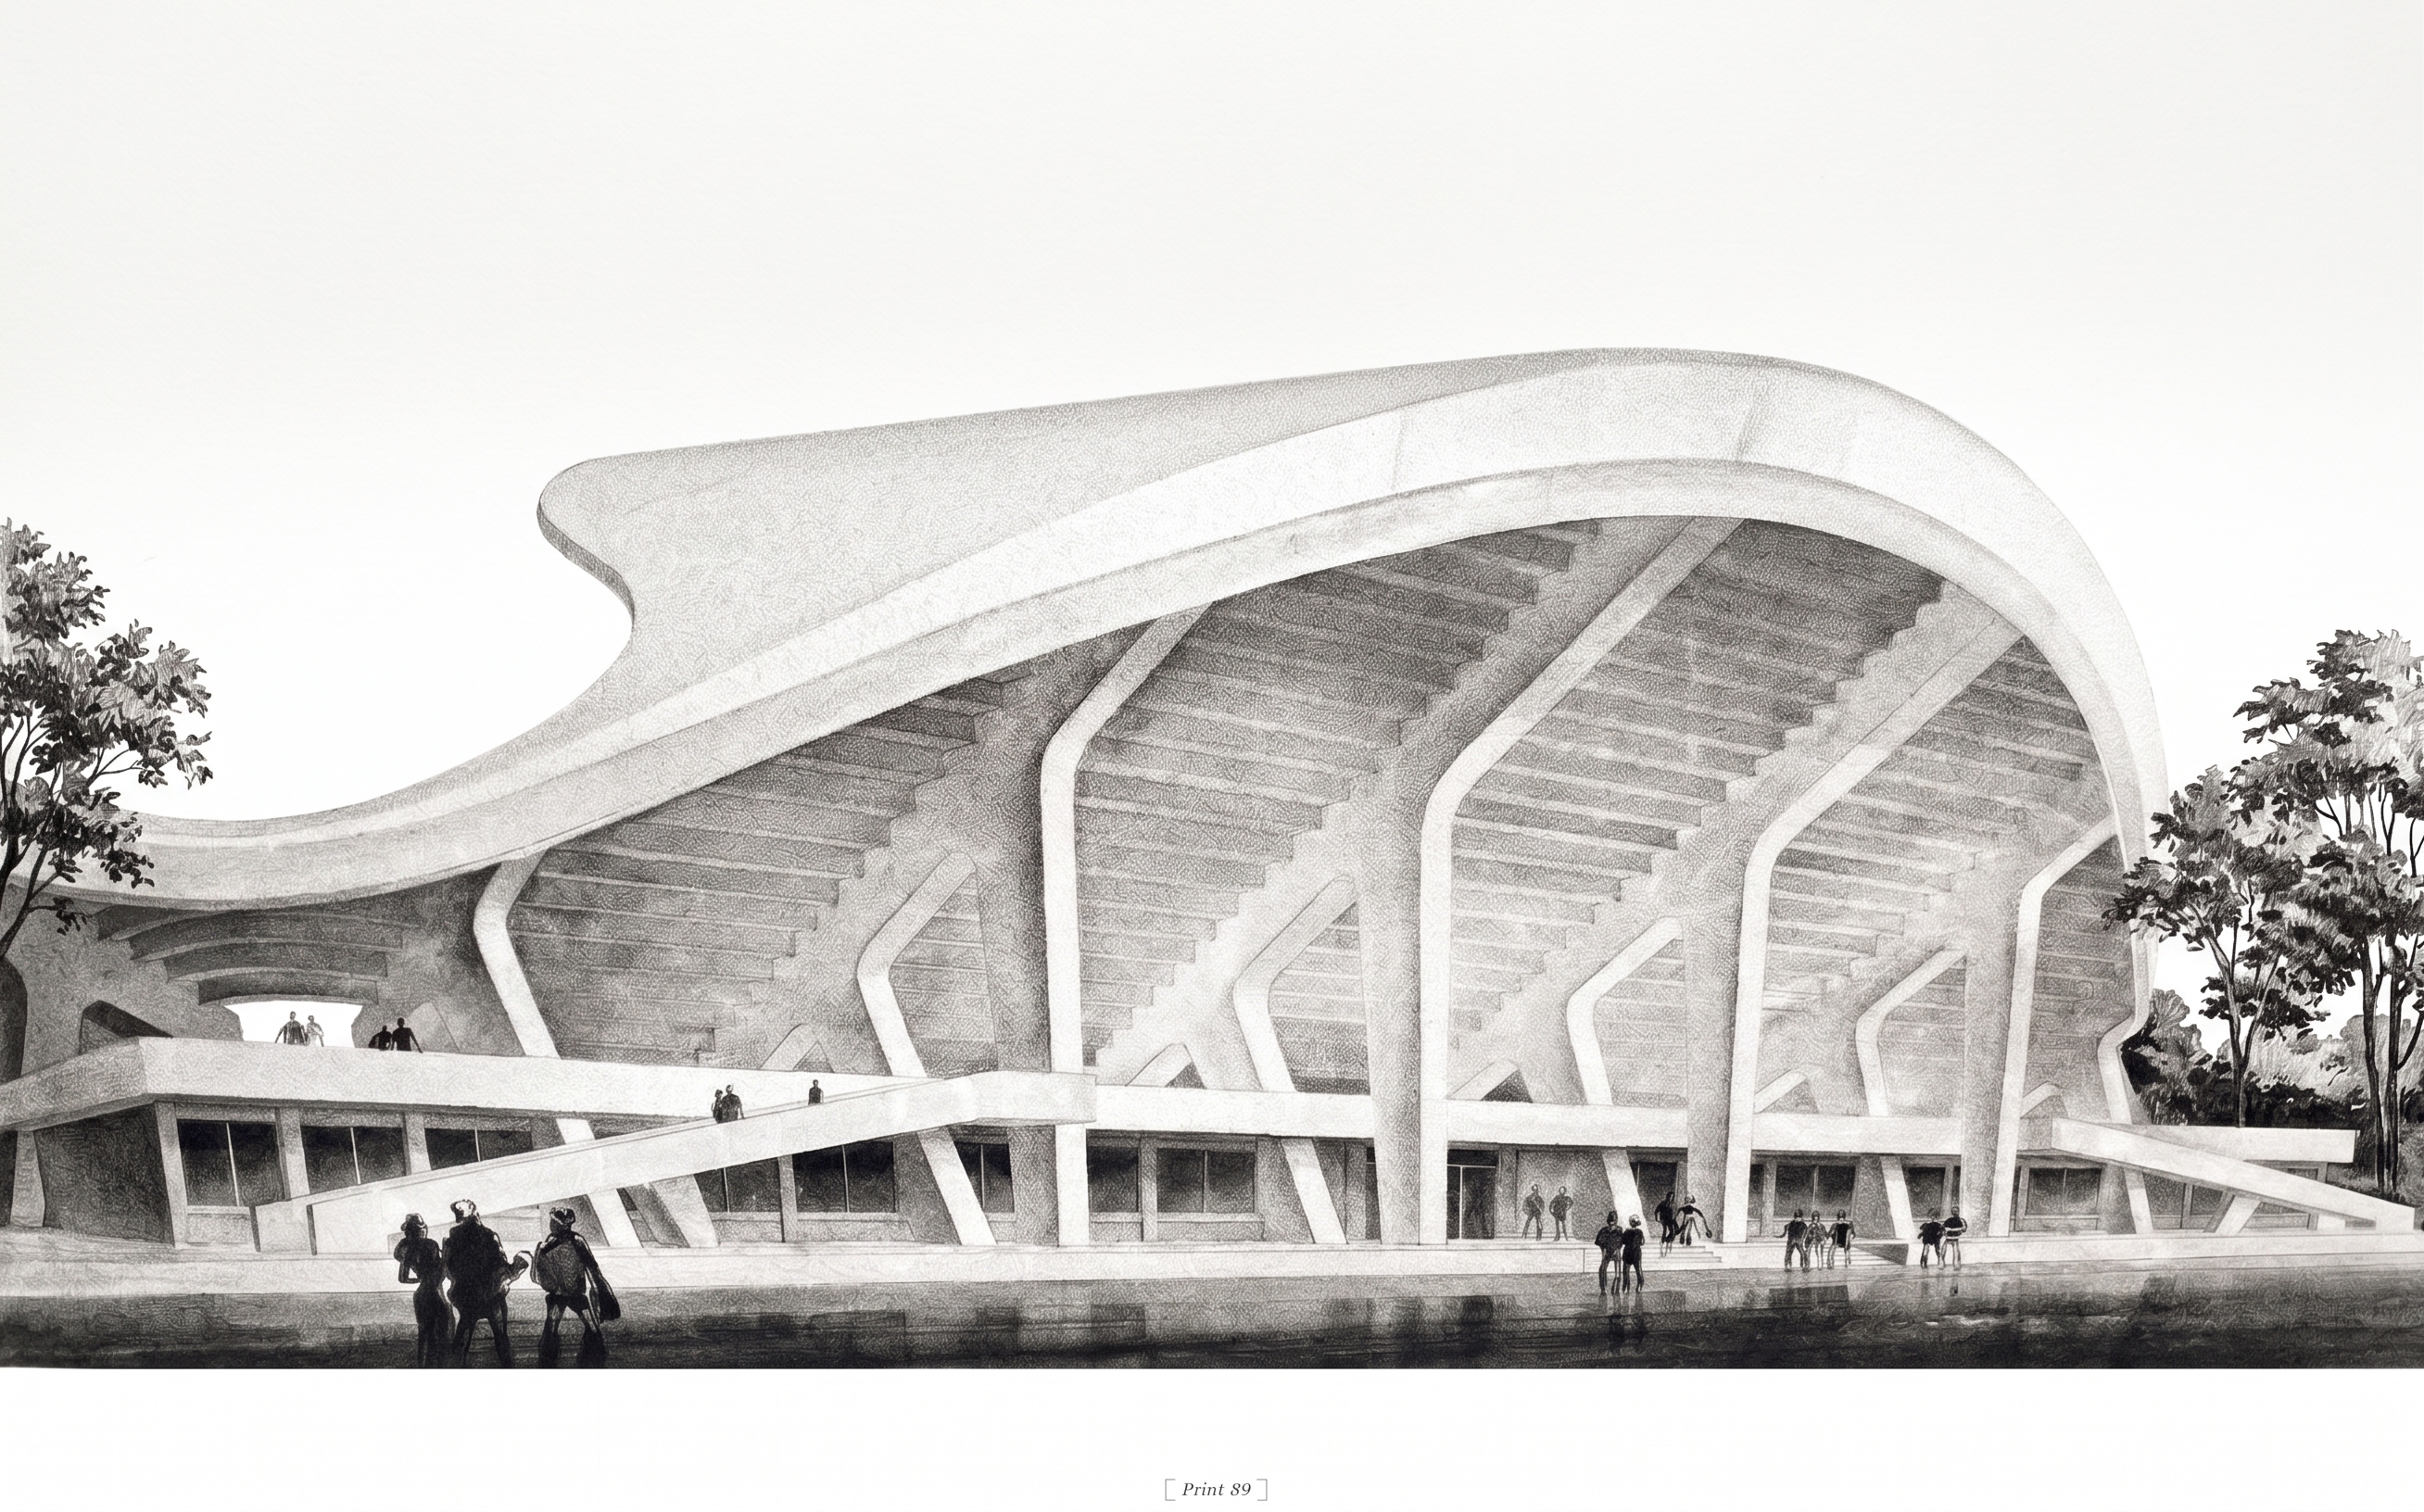
We work with homeowners, contractors, architects, engineers, and designers to transform project ideas into clear, accurate, and buildable drawings.
Professional Services
Our Specialized Drafting & Design Services
Preliminary design studies, space planning, floor plans, elevations, and layouts developed to explore project requirements and design solutions.
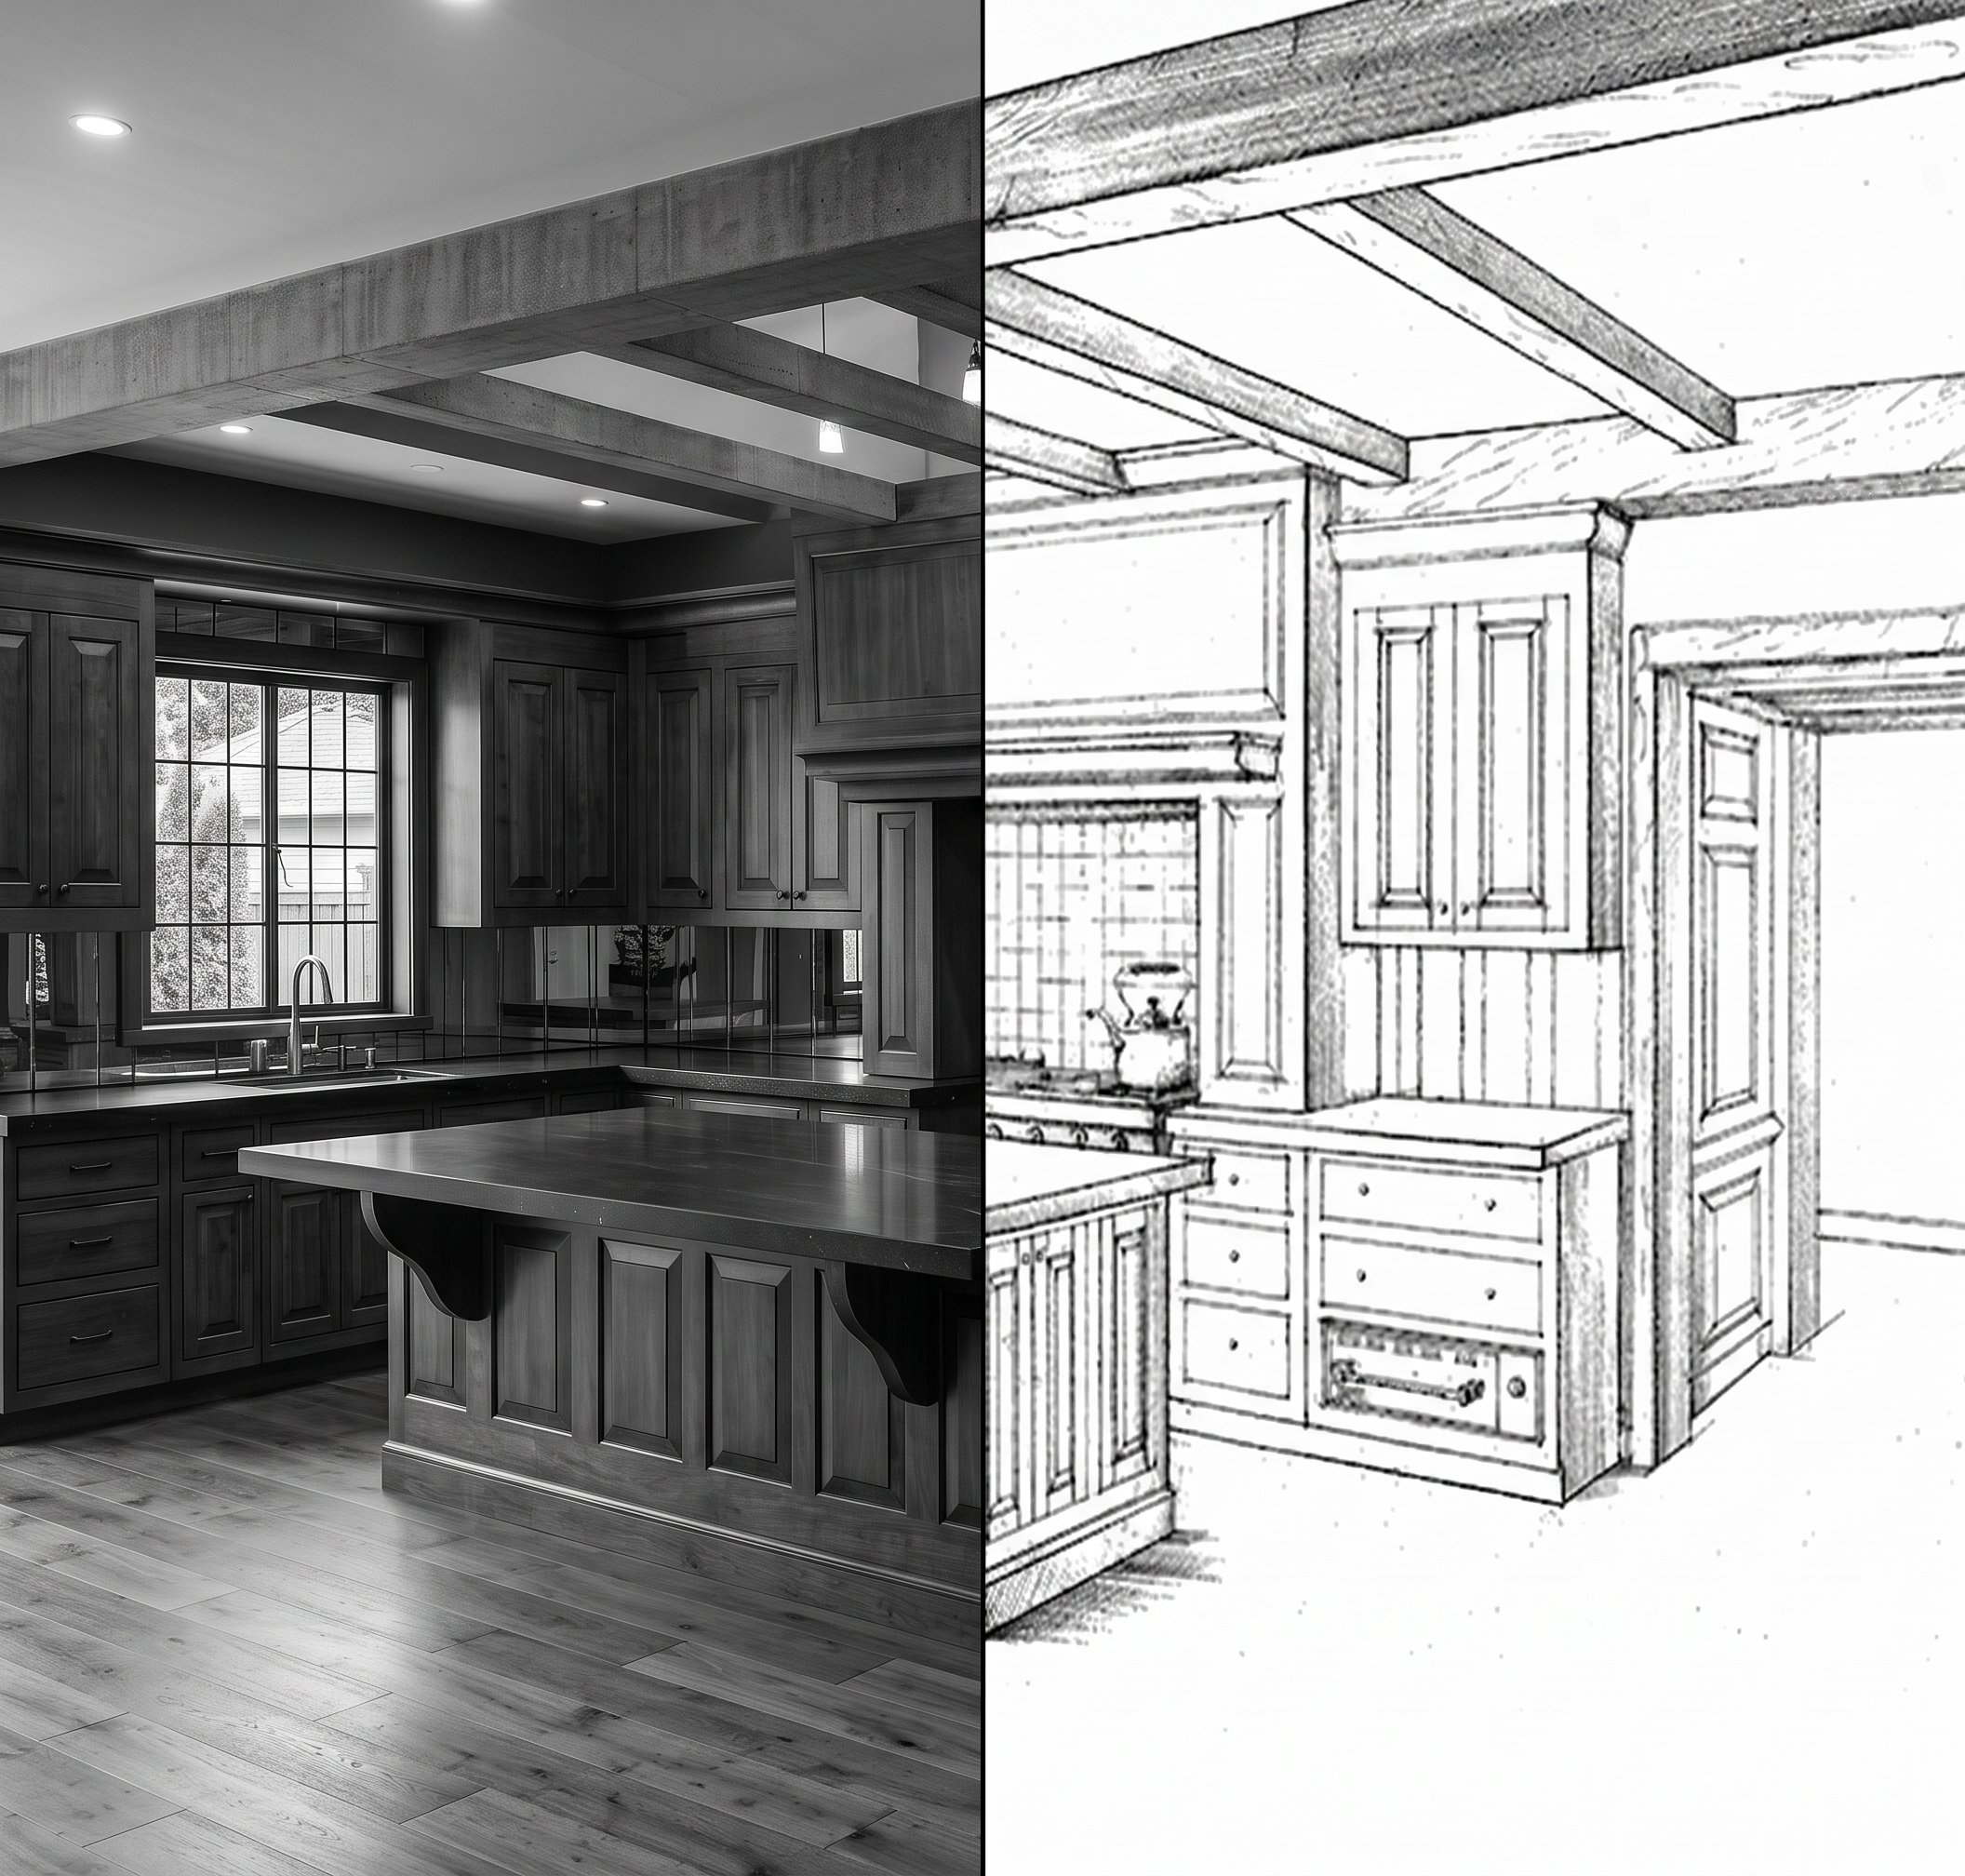
Digital and hand-rendered perspectives developed to communicate design concepts, architectural character, materials, and spatial ideas.
Detailed construction drawings, sections, details, schedules, and coordination with architects, engineers, and other project consultants.
Interior layouts, architectural detailing plans, lighting layouts, finish concepts, and custom architectural design elements.
Why Choose Us
Functional. Creative. Precise. Efficient.
We combine practical design thinking with extensive drafting and construction-documentation experience to develop clear, coordinated solutions tailored to each project.
Experience & Precision: Careful attention to design, detailing, constructability, and documentation.
Creative & Functional Solutions: Design that balances appearance, function, and practical project needs.
Personal Attention: Direct communication and individual attention throughout the project.
Efficient & Economical: Thoughtful solutions developed with schedule, coordination, and budget in mind.
"Precision in every line. Excellence in every build."
Natalia Arciszewski, Associate AIA
Principal & Founder, DDAD LLC